Technical Design Drawings: Why They Protect Your Renovation
· 6 min read · Polski · ES · Українська
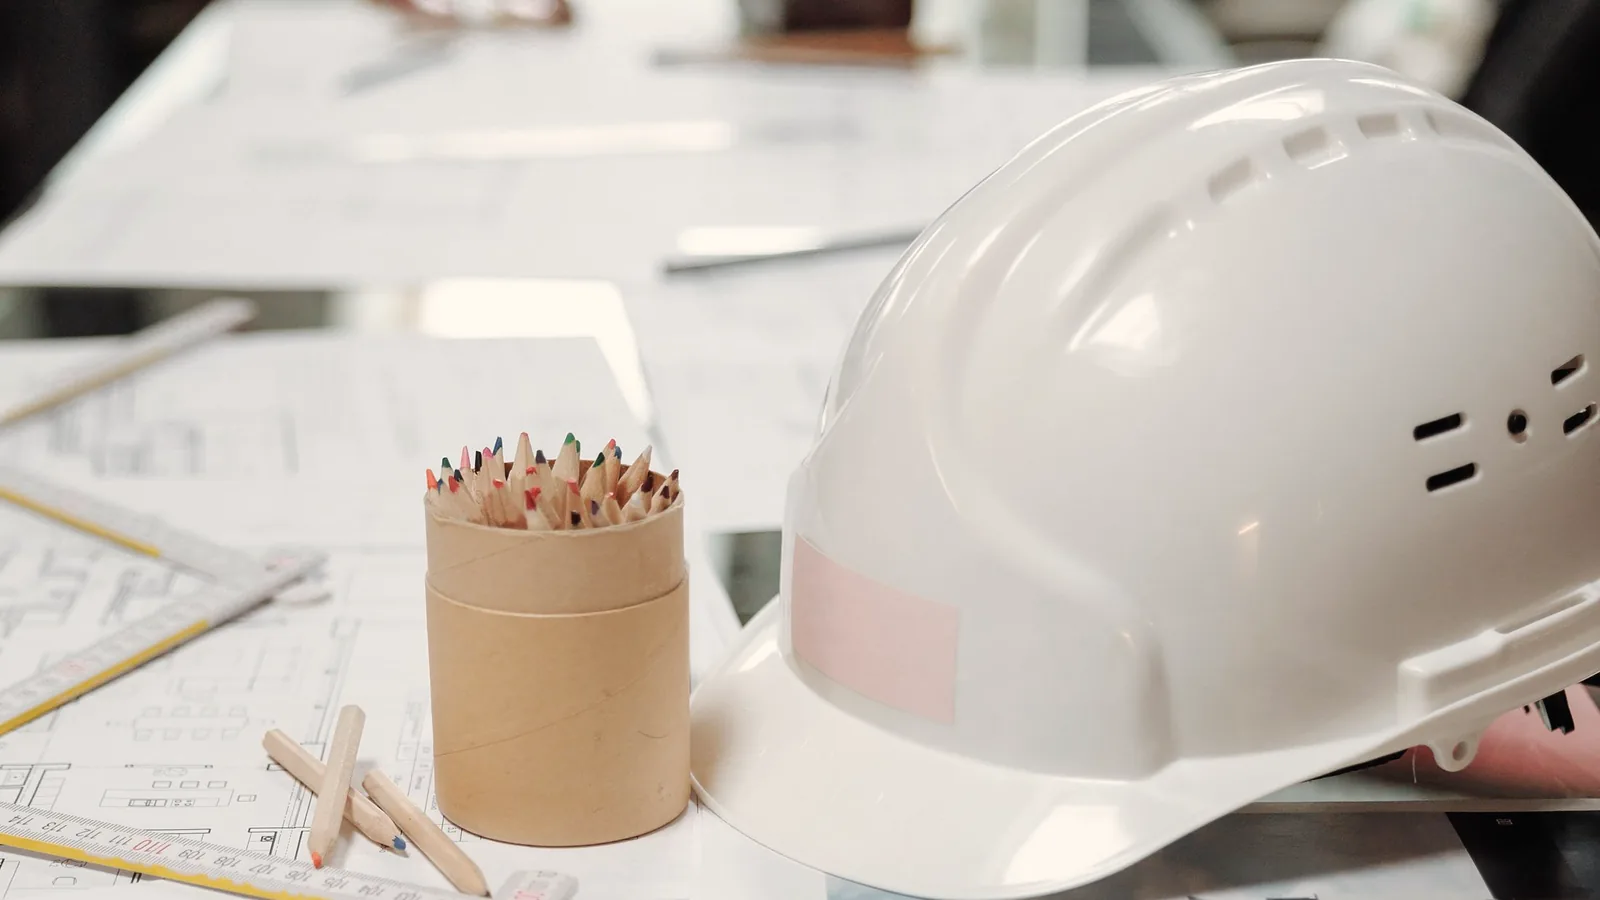
Technical design drawings turn a design idea into instructions that every trade can follow. They show dimensions, walls, electrics, plumbing, ceilings, lighting, joinery and finishes, so that quotes are comparable, mistakes are avoided and the finished apartment looks like the plan. They are one of the most economical ways to protect a renovation.
Key takeaways
- Drawings reduce misunderstandings, because each trade works from the same information.
- A good set includes a survey, a layout, electrics, plumbing, ceilings, lighting, joinery and finishes.
- Contractors can price accurately from drawings, which makes quotes easier to compare.
- Drawings are checked on site before work is covered, so mistakes are found early.
- Keep a final set that shows what was actually built, for future maintenance.
Why do technical drawings matter?
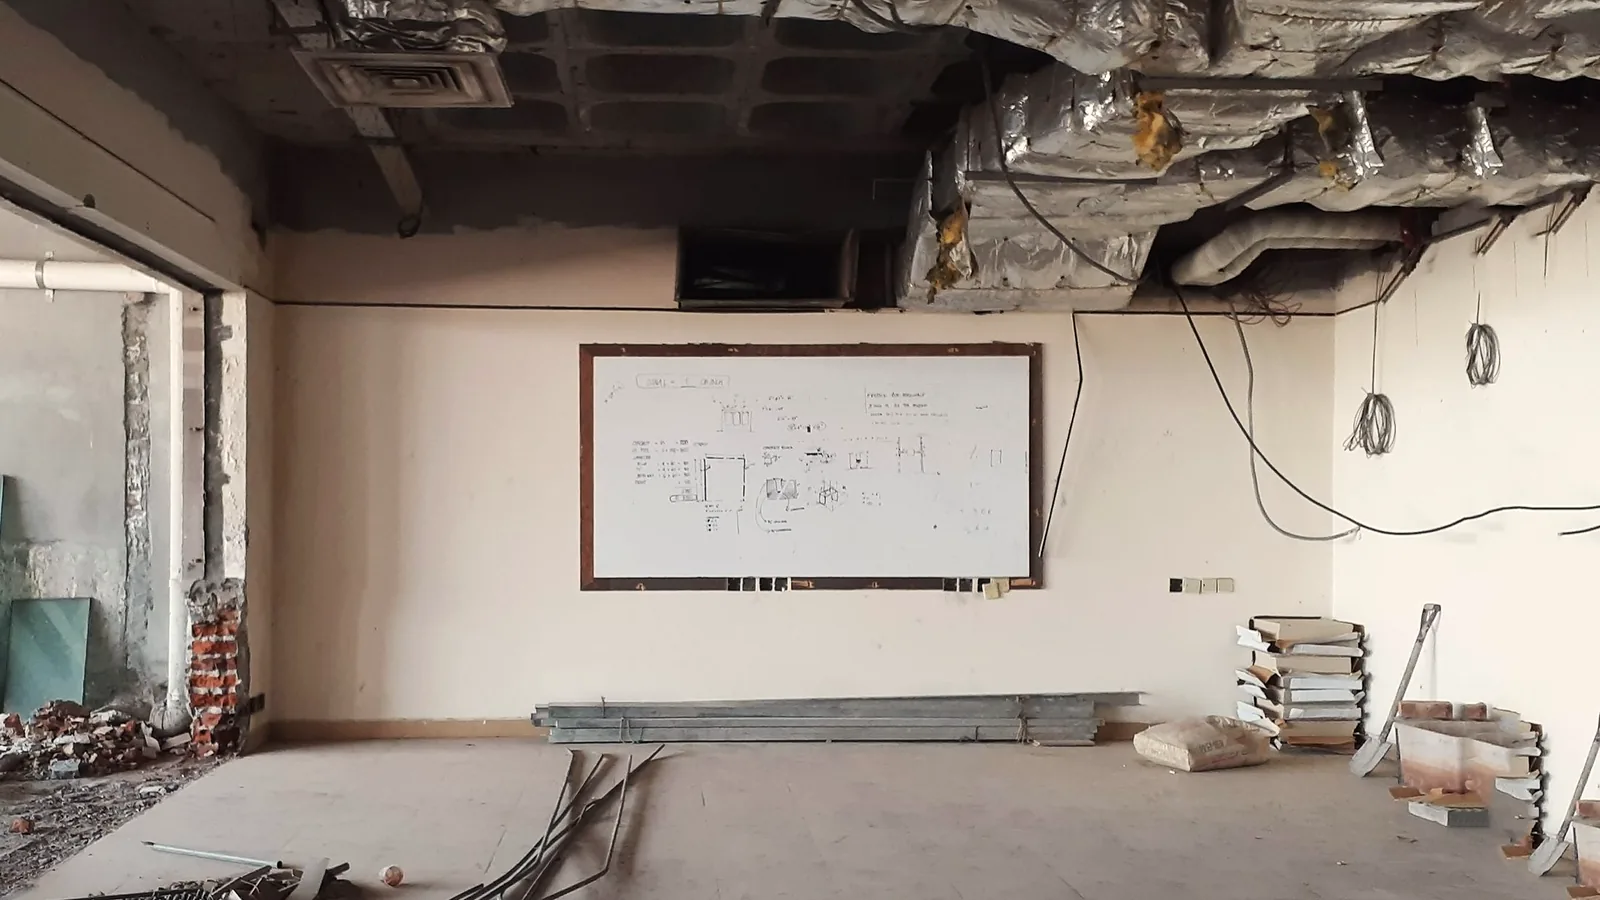
On many renovation sites, instructions are given verbally. Each trade interprets them in its own way, and differences appear only when the work is complete. Drawings replace guesses with measurements. They record the position of a socket, the height of a worktop, the direction of a door and the type of tile in the same place for everybody.
They also make the project easier to price, schedule and check. When a contractor receives clear drawings, the quote is more precise and fewer extras appear later. Our guide to planning an apartment renovation shows where drawings belong in the process.
Which drawings does a renovation need?
| Drawing | What it shows | Who uses it |
|---|---|---|
| Survey of the existing apartment | Measured plan of rooms, walls, windows, doors and installations | Designer, contractor |
| Demolition plan | Which walls, finishes and fittings are removed | Demolition team, contractor |
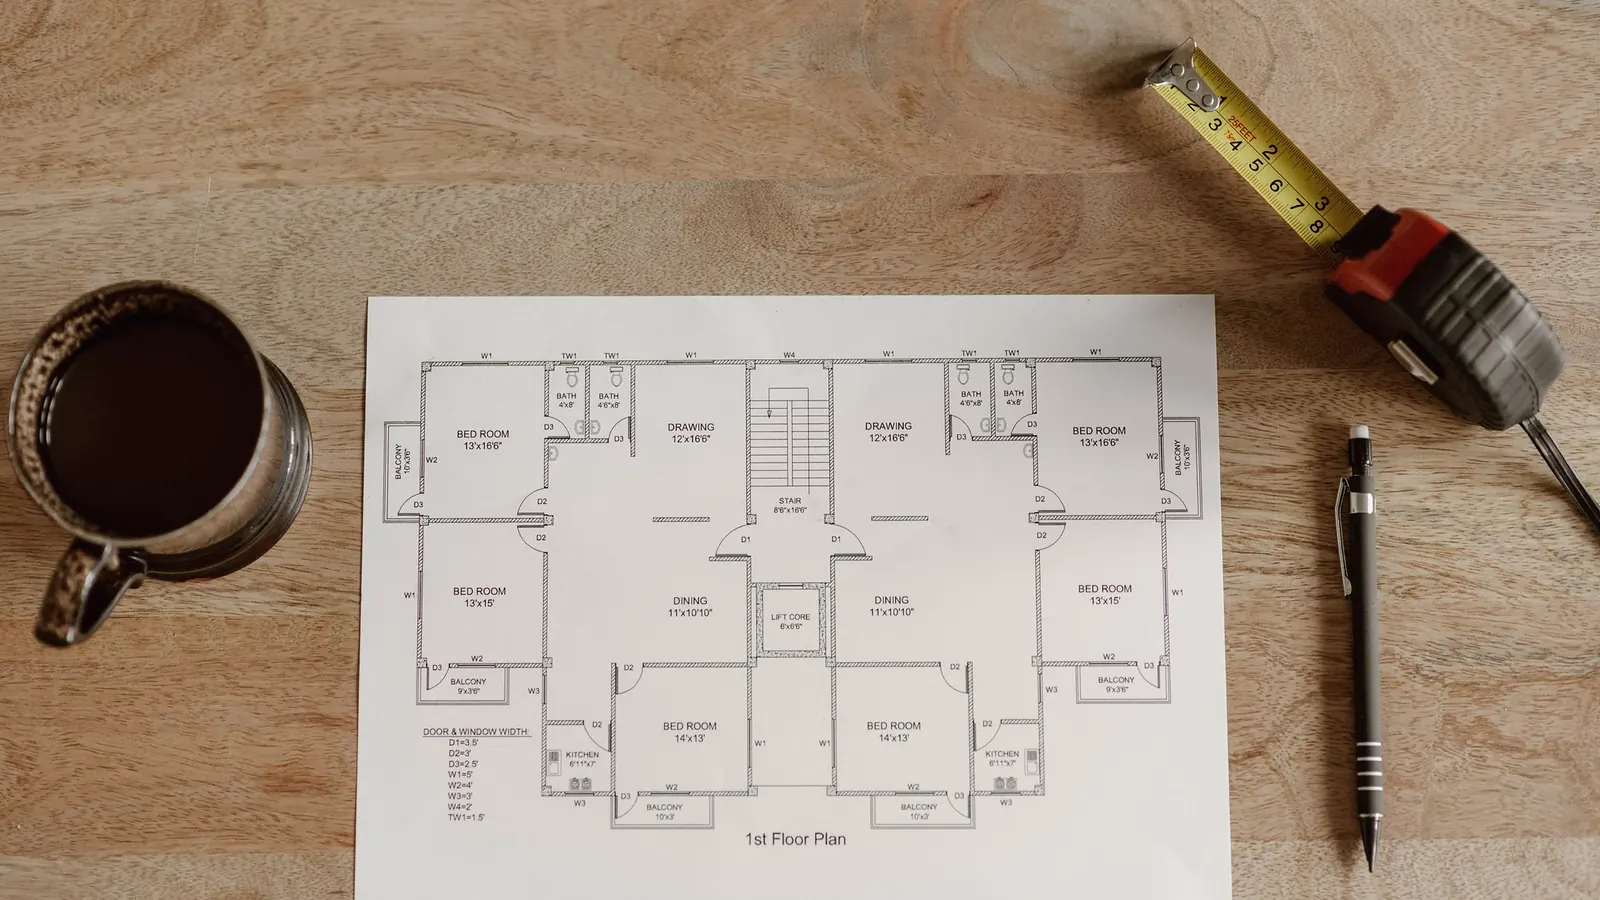
| Layout plan | New walls, doors, furniture positions and circulation | Everyone |
| Electrical plan | Sockets, switches, light points, circuits and the distribution board | Electrician, designer |
| Lighting plan | Types and positions of lights and control zones | Electrician, designer |
| Plumbing plan | Water points, drains, appliance connections and heating | Plumber, contractor |
| Ceiling plan | Level changes, recessed lights, curtain recesses, air conditioning | Plasterer, electrician |
| Floor plan with finishes | Materials, direction of laying, transitions between floors | Flooring and tiling trades |
| Wall elevations | Tile layouts, panelling, niches, heights | Tilers, joiners, painters |
| Joinery drawings | Dimensions, materials, doors, drawers and fittings | Joiner, designer |
| Finish schedule | List of materials, colours and products by room | Contractor, buyer |
What does a layout plan include?
The layout plan is the base of the set. It shows new walls, openings, doors and their swing, windows, fixed furniture and key furniture positions. Dimensions are written for walls, openings and critical gaps. A layout plan should be checked for circulation, light and storage before technical plans are drawn on it. Our guide to small apartment interior design explains how the layout affects comfort in compact homes.
Why are the electrical and lighting plans so important?
Sockets and light points are among the most common regrets after a renovation, because they are difficult and expensive to move once walls are closed. The electrical plan shows the position and height of every socket, switch, light and data point, and groups them into circuits. The lighting plan shows the type of light, its position and how it is controlled. Together they should match furniture positions, kitchen and wardrobe drawings, and television and desk locations.
Check the plan by walking through a typical day: where you charge your phone, where you read, where you cook and where you work. Add sockets where you use them, not only where the wall is empty.
What do plumbing and heating drawings cover?
These drawings show the position of water points, drains, boilers, radiators or underfloor heating zones and ventilation. In a bathroom, they should align with the layout of the shower, toilet and basin, and with tiles and glass. In a kitchen, they should coordinate with the sink, dishwasher, washing machine and extraction. Mistakes here lead to uneven falls, noise and leaks, so a plumber should review the drawing before work starts.
How do wall elevations and joinery drawings help?
Elevations show walls as if you were standing in front of them. They show tile layouts, cabinets, mirrors, shelves, niches, panelling and the height of fixtures. Joinery drawings add detail about structure, materials, hinges, drawers and internal fittings. With them, a carpenter can build furniture that fits and looks like the design. Our article on built in joinery and storage explains what to specify.
How are drawings used on site?
- Before works: to prepare quotes, order materials and agree the schedule.
- During works: to mark positions on walls and floors, and to check that routes follow the plan.
- Before covering work: to compare installed routes with the drawings and photograph them.
- At handover: to confirm that finished work matches the plan.
Ask your contractor to keep printed drawings on site and to note any change in writing. The order of tasks that depend on these drawings is explained in our article on the order of works in an apartment.
How do you keep records?
Keep a final set of drawings that shows what was built, including pipe routes, cable routes and the location of valves and the distribution board. Photographs taken before closing walls are useful, and can be marked with measurements from fixed points. This information is valuable for future repairs, for new owners and for any insurer or building administrator.
What are the common mistakes?
- Starting works before drawings are complete.
- Drawing a layout without checking real dimensions on site.
- Placing sockets without checking furniture positions.
- Relying on verbal instructions instead of written changes.
- Not updating drawings when changes are made.
- Ignoring structural constraints, which require an engineer.
Who should prepare the drawings?
An interior designer, an architect or a technical designer can prepare drawings, depending on the scope. Structural changes, changes to facades, gas installations and similar items may require licensed professionals and approvals under local rules. If you are unsure, ask a qualified professional what applies to your building. For design services in Warsaw, see our interior designer in Warsaw overview.
Frequently asked questions
Do I need drawings for a small renovation?
Even a small project benefits from a simple plan with measurements, positions of sockets and a list of materials. The larger the project, the more detailed the set should be.
Who owns the drawings?
This depends on your agreement with the designer. Ask for the usage rights and the delivery of editable and printable files in the contract, so you can use them for future works.
Can a contractor prepare drawings instead of a designer?
Some do, but independent drawings help you compare quotes and check the work. A designer who is not the contractor has no interest in simplifying the plan to save the contractor’s time.
How Kaster Group can help
If you want a complete set of drawings that you can give to any contractor, we can prepare the design and technical documentation for your apartment.
Kaster Group offers interior design and luxury renovation in Warsaw and Gdańsk, as well as in Madrid, Marbella and Tenerife, from the first sketch to the final styling.
The Spanish group behind Kaster has more than 10 years of experience in the real estate sector in Spain.
To talk about your project, write to info@kastergroup.eu or visit the Kaster Group studio page.
This article is general information, not legal or tax advice. Rules change; always confirm your situation with a notary, lawyer or tax adviser.