Interior designer in Warsaw: how to choose one and how the process works
· 6 min read · ES · Polski · Українська
Looking for an interior designer in Warsaw usually starts with a feeling: the apartment has potential, but nobody has yet turned it into a coherent whole. A good designer translates the way you live into proportions, light and materials – and then makes sure the drawing survives contact with the building site. This guide explains how to choose well and what the process looks like, step by step.
Key takeaways
- Decide early whether you need a concept only, a full design or design with site supervision.
- Judge a portfolio by consistency and detail, not by a single striking photo.
- A detailed technical design is what protects your budget and timeline.
- Agree the scope, deliverables and number of revisions in writing.
- For investors living abroad, one point of contact for design and build saves the most time.
What an interior designer actually does
An interior designer is not only the person who picks a sofa. In a full-scope project the work covers the functional layout, the lighting plan, electrical and plumbing points, bespoke joinery, the choice of finishes and fixtures, and the technical drawings the contractors will build from. In many projects the designer also supervises the works, checks the quality of execution and coordinates suppliers.
Concept, full design or design with supervision?
- Concept – layout options, mood, materials and a few key visualisations. Good if you already have a trusted contractor.
- Full design – everything above plus detailed technical drawings, joinery drawings and a specification of materials.
- Design and supervision – the designer stays with the project on site until handover.
The scope determines the fee and, more importantly, how many decisions you will have to make alone later.
How to choose an interior designer in Warsaw
Warsaw offers a wide choice, from one-person studios to larger practices. A few questions help separate style from substance:
- Is the portfolio consistent? Look for several complete projects, not just one beautiful room. Do the details – skirting, transitions between floors, joinery – look resolved?
- Do they work with your type of property? A tenement apartment with mouldings, a new-build in Wilanów and a penthouse in the centre are three different exercises.
- What exactly will you receive? Ask for an example of technical drawings and a material specification.
- How are changes handled? The number of included revisions should be clear.
- Who builds? Some studios work with their own trusted teams, which shortens communication.
A beautiful visualisation is a promise. The technical design is the contract that makes the promise buildable.
The process, step by step
1. Brief and site visit
The first meeting is about how you live: who uses the apartment, how you cook, where you work, what you collect, what must be hidden. The designer measures the apartment or receives an inventory survey and checks the technical condition – installations, ventilation, window quality.
2. Functional layout
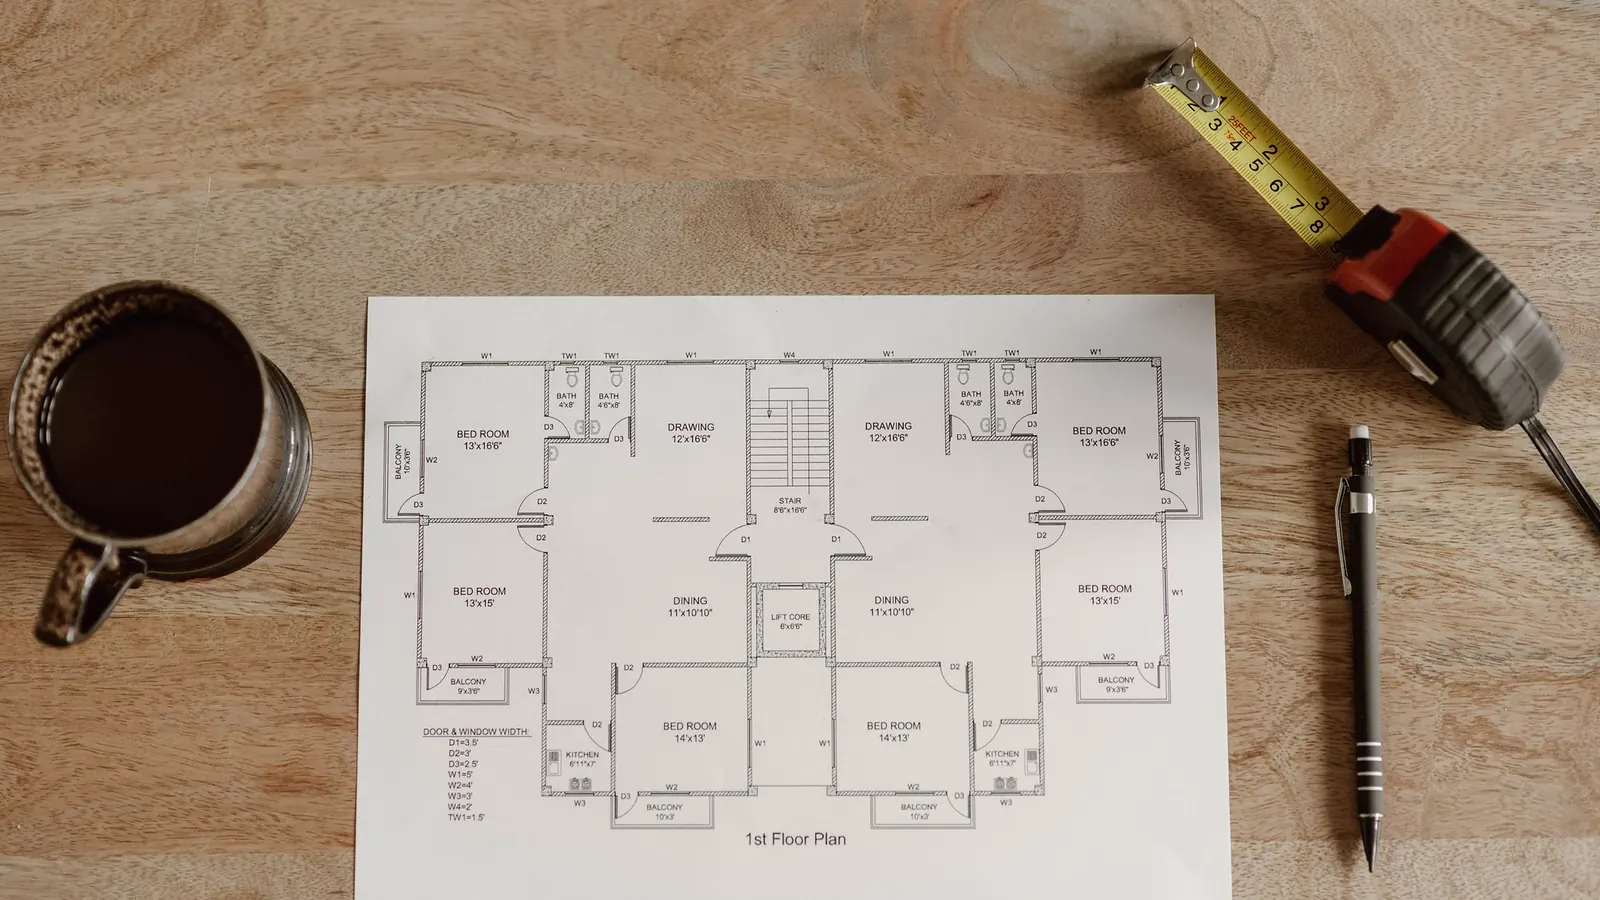
Usually two or three layout variants. This is the most important stage: moving a wall or a bathroom on paper costs nothing; on site it costs time and money.
3. Concept and visualisations
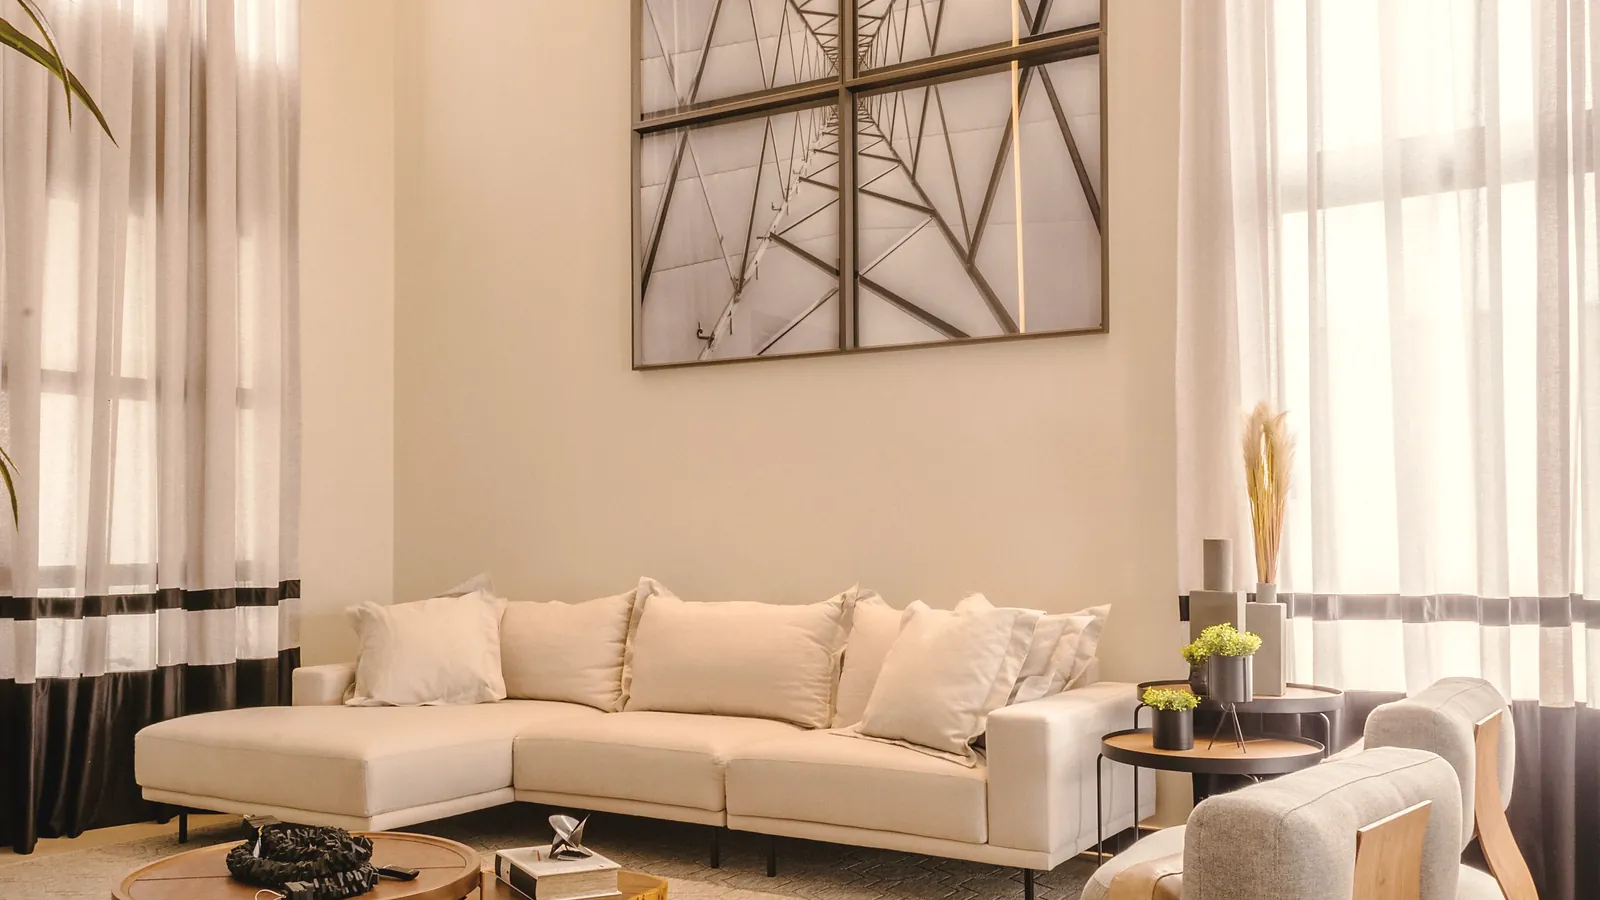
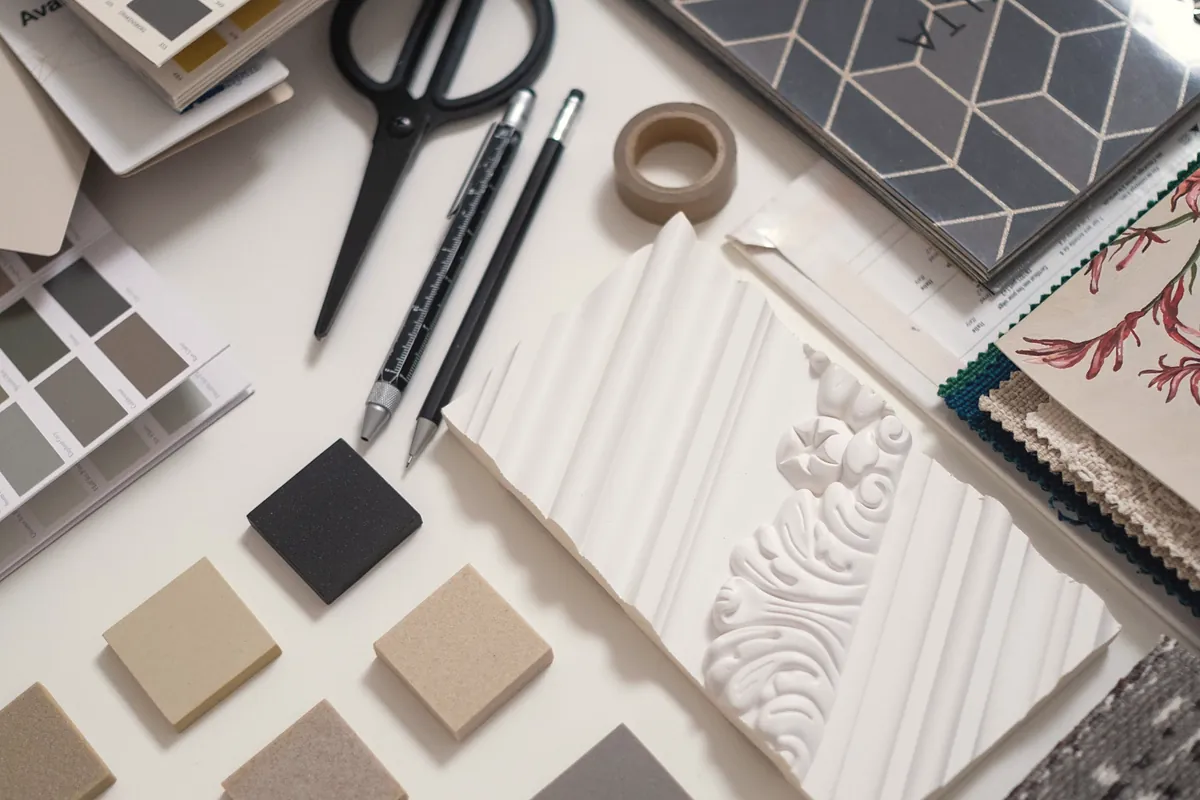
Mood, palette, materials and key views of the main rooms. In a quiet, timeless interior the palette is often restrained – oiled oak, stone, lime plaster, linen – so that light and proportion do the work. We describe this approach in more detail in our article on quiet luxury interior design.
4. Technical design
Drawings of walls, floors, ceilings, lighting, sockets, plumbing, tiling layouts and bespoke furniture, plus a list of materials and fixtures. This document is the basis for contractor quotes – without it, quotes cannot be compared fairly.
5. Budget and schedule
With the technical design in hand, contractors can price the work accurately. This is also the moment to order long-lead items: custom joinery, stone, imported lighting.
6. Execution and supervision
Regular site visits, photo reports and quick decisions keep quality and timing under control. When something unexpected appears behind a wall – and in older buildings it often does – the designer adapts the solution on the spot.
Budget: what really drives the cost
We do not publish price lists, because every apartment is different. The cost of a project depends mainly on:
- the area and the number of rooms that need detailed design (kitchens and bathrooms take the most work),
- the amount of bespoke joinery,
- the scope of installation changes,
- the level of finishes and fixtures,
- whether supervision is included.
A good rule: invest in what you touch every day – floors, kitchen, bathroom, door handles, lighting – and keep the background calm.
Warsaw specifics worth knowing
- Tenement apartments often need structural checks, new installations and attention to original details. If that is your case, read our guide to tenement apartment renovation in Warsaw.
- New developments are often bought in developer standard; the design can then start before handover, so that works begin immediately after receiving the keys.
- Building rules – housing communities often have rules on working hours, deliveries and noise. Check them before planning the schedule.
Working with a designer from abroad
Many of our clients live outside Poland. What works best is a clear rhythm: online meetings at key stages, material samples sent by post, a shared folder with drawings and decisions, and photo reports from the site. One person who knows the whole project answers your questions – in English, Polish or Ukrainian.
Checklist before you start
Gather these points before the first meeting – they make every later decision faster:
- Floor plan or measurements of the apartment,
- Photos of the current state,
- A list of must-haves and nice-to-haves for each room,
- Inspirations you like – and a few you do not,
- A realistic budget range and target move-in date,
- Information about building rules and planned works in the building.
Common mistakes to avoid
- Starting works with only visualisations and no technical drawings.
- Choosing finishes from screens instead of real samples in the apartment’s light.
- Leaving the lighting plan to the electrician at the last minute.
- Underestimating storage – the most common regret after moving in.
- Changing the layout once installations are already in place.
Frequently asked questions
How long does an interior design project take? It depends on the size of the apartment, the scope and how quickly decisions are made. The layout and concept stages are the most variable; the technical design follows once the concept is approved.
Do I need a designer for a small apartment? Often a small apartment benefits the most, because every centimetre counts. Even a concept and a well-thought-out layout can change how the space works.
Can I buy the furniture myself? Yes. The design can specify exact products or describe the type, size and finish, leaving the final purchase to you.
Does the designer choose the contractor? Many designers recommend teams they know. You can also bring your own contractor – the technical design is what they will build from.
What should I prepare for the first meeting? A floor plan, photos, a list of needs, inspirations you like (and dislike) and an idea of the budget and timing.
How we can help
Kaster Group offers interior design and luxury renovation in Warsaw and Gdańsk, as well as in Madrid, Marbella and Tenerife – from the first sketch to the final styling. To talk about your apartment, write to info@kastergroup.eu or message us on WhatsApp: +48 798 203 356.