How to Plan an Apartment Renovation: A Step by Step Guide
· 7 min read · Polski · ES · Українська
To plan an apartment renovation, define the brief and budget, survey the building, decide the layout, produce technical drawings, collect comparable quotes, order long lead items, then build in the right order and inspect at handover. Skipping the early steps is the most common cause of delays and extra cost.
Key takeaways
- Most renovation problems begin before the first tool is lifted: unclear brief, no survey, no drawings.
- The layout is the most valuable decision, and it costs least to change on paper.
- Technical drawings let you compare quotes fairly and protect the schedule.
- Order long lead items early, because delivery times can decide the end date.
- Keep a reserve for what you cannot see until walls and floors are opened.
What is the first step in planning a renovation?
The first step is a clear brief: a written description of how you live, what must change, what must stay and what the home should do for you in the next years. A brief covers who uses each room, what you do there, what annoys you today, the style you like, your priorities and your constraints, such as budget, deadlines and building rules.
Writing the brief forces decisions that otherwise appear later as changes, and changes on site cost more than changes on paper.
How do you plan a renovation, step by step?
Here is the sequence used in most apartment projects, from first idea to keys.
- Brief and priorities. Write what you need, in order of importance.
- Building survey. Check the condition of installations, floors, walls, windows, ventilation and any damp. In older buildings this is essential, and it often changes the plan.
- Rules and permissions. Check the building rules, the housing community requirements and whether any work needs a notification or permit. Rules differ by country and building, so confirm them locally.
- Layout options. Draw two or three layouts and choose one. Moving a wall or a bathroom on paper costs nothing.
- Concept and materials. Mood, palette and key materials, with real samples seen in your own light.
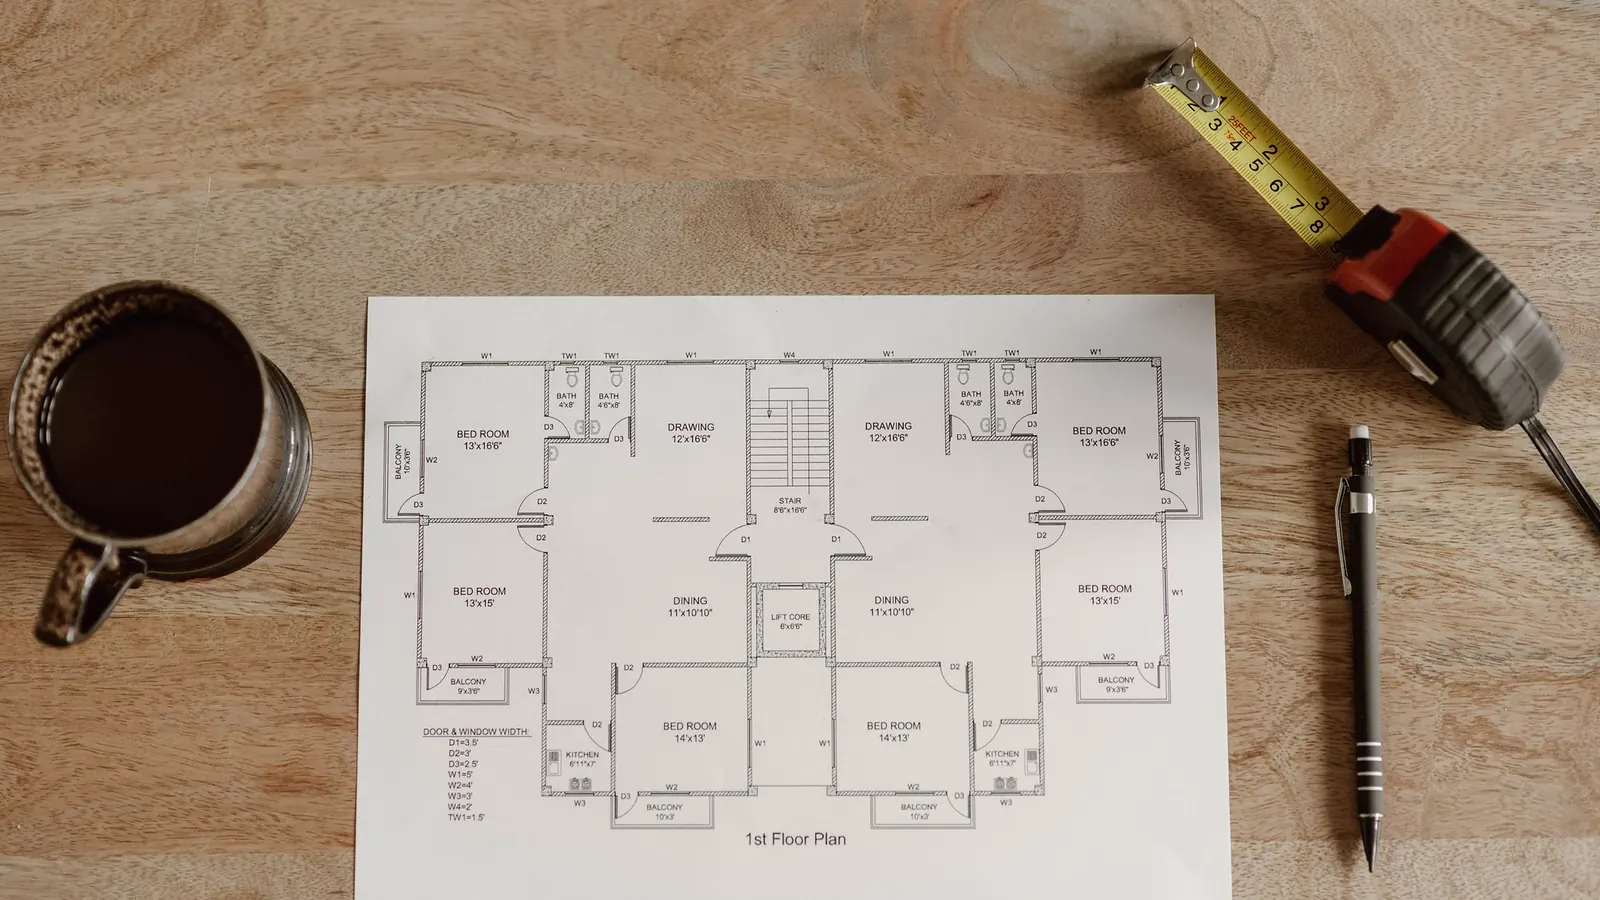
- Technical design. Drawings of walls, floors, ceilings, lighting, sockets, plumbing, tiling and joinery, plus a specification of finishes and fixtures.
- Quotes. Ask contractors to price the same documents so that offers are comparable.
- Schedule and orders. Fix the order of works and place orders for items with long delivery times.
- Execution and supervision. Regular site visits, photo reports and written decisions.
- Handover and snagging. A room by room inspection and a list of corrections before final payment.
What should you check in an older building?
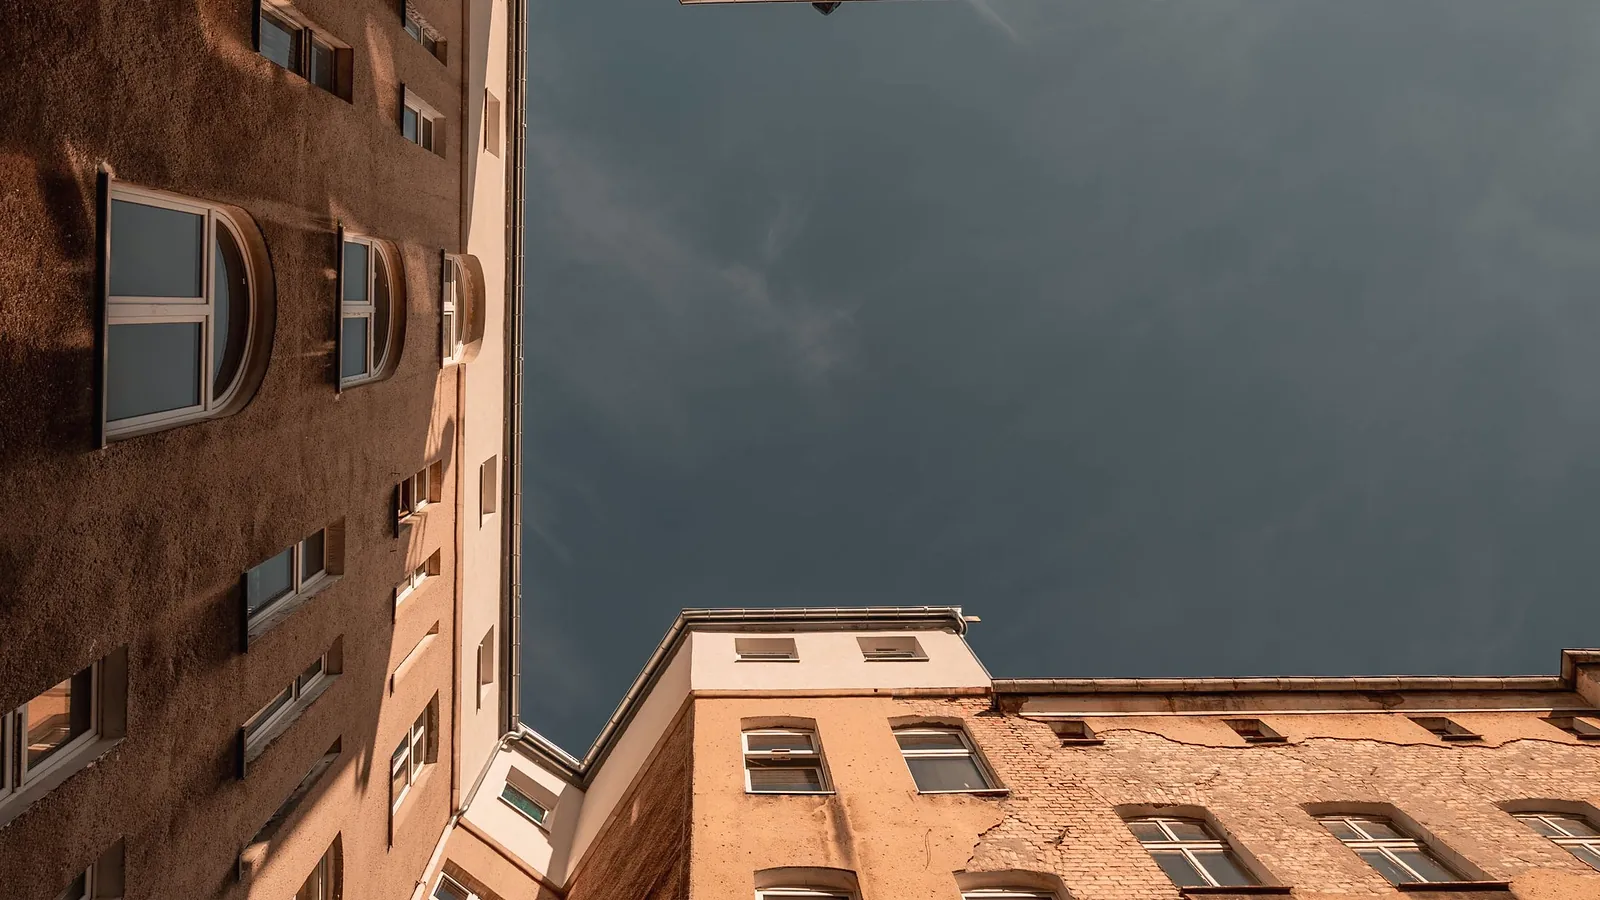
Older apartments hide the most surprises. Before the layout is final, check the electrical installation and the distribution board, the condition of water and drain pipes, the state of the floors and the ceiling, the presence of damp or mould, the quality of windows and the ventilation. Ask whether walls you want to move are structural, and what the housing community requires. Many Warsaw buildings with period features need new installations and careful treatment of original details, which is why a survey before design saves money later. Our article on tenement apartment renovation in Warsaw covers this case in detail.
Who does what in a renovation project?
A project usually has four roles. The owner decides the brief, the budget and the final choices. The designer translates the brief into layouts, drawings and a specification, and can supervise the works. The contractor or a set of trades carries out the construction. A project coordinator, who can be the designer, the contractor’s manager or a separate person, keeps the schedule, the orders and the decisions together. Problems start when nobody holds that last role. For an owner who lives abroad or has little time, one point of contact for design and build is the most useful thing to agree on at the start. Our turnkey apartment finishing service in Warsaw is built around that idea.
What should you ask in the first conversations?
- What exactly is included in each price, and what is not?
- Who is responsible for the schedule, and how are delays reported?
- How are changes requested, priced and approved in writing?
- Which items must be ordered first, and who orders them?
- How will you see progress: photo reports, site visits, meetings?
- What happens at handover, and when is the final payment due?
Clear answers to these questions are a better sign of quality than a low price. If you are still comparing professionals, see our service page for interior design in Warsaw.
What should the budget include?
A renovation budget is more than the contractor’s price. A complete budget has these groups:
- Design and technical drawings, and supervision if included.
- Demolition, installations and structural or building works.
- Finishes: floors, walls, tiles, joinery, doors and paint.
- Kitchen, bathroom fixtures and appliances.
- Lighting and electrical fittings.
- Furniture, curtains and decor.
- Waste removal, protection of common areas and fees to the housing community if they apply.
- A reserve for unknowns.
We do not quote prices because each apartment is different. What matters is the structure, and what drives the amounts: area, number of wet rooms, amount of custom joinery, installation changes and the level of finishes.
Why do technical drawings matter?
Drawings turn an idea into instructions. A designer’s concept shows how the room will feel, but only technical drawings show the contractor where every socket, drain, joint and shelf goes. Without them, each trade decides on site, and the result is rarely what you imagined.
Drawings also protect the budget. Contractors who price from the same drawings are comparing the same work, and any later change is easy to price because the starting point is written down.
What is the right order of works?
The general logic is from the inside of the walls to the surface: demolition and structural changes, then installations such as electrics and plumbing, then plastering and floors preparation, then wet room waterproofing and tiling, then ceilings and wall finishes, then flooring, joinery and doors, then final fixtures, painting touches and cleaning, and last furniture and decor.
Each step depends on the previous one. When a step is done twice, it usually means that a decision was made late.
How long does a renovation take?
It depends on the size, the condition of the building, the amount of custom work and the speed of decisions. There is no honest single answer, and any figure that ignores those factors is only a guess. What you can do is work backwards from the date you need to move in, list the long lead items and ask the contractor to show the sequence in a written schedule. In general, the planning and design phase takes as long as the works themselves for a full project, and that time is well spent.
What are the most common planning mistakes?
- Starting works with visualisations but no technical drawings.
- Choosing finishes from screens instead of samples in the apartment.
- Leaving the lighting plan to the electrician at the last minute.
- Underestimating storage, the most common regret after moving in.
- Ordering kitchen, bathroom fixtures or tiles after the works have started.
- Changing the layout when installations are already in place.
- Having no single point of contact for design and build.
What should you do in the first week?
Start small. Write down the goals of the renovation and the rooms involved, collect the floor plan and photographs, list the problems you already know about, and set a rough budget level. Then book a survey or a first meeting with a designer or contractor. These simple steps usually save weeks later, because every later decision rests on them. Keep one document where you record decisions, quotes and dates, and share it with everyone involved.
Frequently asked questions
Do I need an interior designer to renovate an apartment?
Not always, but a designer helps most when the layout changes, when the apartment is old, when you live abroad or when you want a coherent result.
What is the difference between a concept and a technical design?
A concept shows mood, palette and key views. A technical design contains the drawings and specifications that builders use. You need both for a full project.
When should I order the kitchen and tiles?
As soon as the layout and the drawings are approved, and before the works start, because delivery and custom production can take a long time.
Can I plan a renovation from another country?
Yes, with a clear process: online meetings at key stages, samples sent by post, shared folders and regular photo reports.
How Kaster Group can help
If you are planning an apartment renovation in Warsaw or Gdańsk, we can help you with the brief, the layout and the technical design.
Kaster Group offers interior design and luxury renovation in Warsaw and Gdańsk, as well as in Madrid, Marbella and Tenerife, from the first sketch to the final styling.
The Spanish group behind Kaster has more than 10 years of experience in the real estate sector in Spain.
To talk about your project, write to info@kastergroup.eu or visit the Kaster Group studio page.
This article is general information, not legal or tax advice. Rules change; always confirm your situation with a notary, lawyer or tax adviser.