Renovation Timeline: The Order of Works in an Apartment
· 8 min read · Polski · ES · Українська
In most apartment renovations the order of works runs from planning and approvals to demolition, structure and routes for pipes and cables, then plastering and screeds, then waterproofing and tiling, joinery, painting, flooring and finally lighting, furniture and cleaning. Each stage depends on the previous one, so a wrong order costs time and money.
Key takeaways
- The order of works matters more than the speed of any single trade.
- Plan, measure and decide materials before demolition, so orders arrive when needed.
- Hidden work such as pipes, cables and waterproofing must be completed and inspected before it is covered.
- Wet and dusty trades come first, and delicate finishes come last.
- Build in a reserve of time and money, because old buildings often reveal surprises.
Why does the order of works matter?
Renovation is a chain. A plasterer cannot finish walls before electricians have placed cables in them. A floor cannot be laid before the screed has dried, and a kitchen cannot be fitted before the walls and floors are ready. When the order is wrong, work has to be redone, trades wait for each other and costs rise.
A clear sequence also protects quality. Dusty work such as demolition and cutting happens first, so that clean finishes are not damaged later. Wet work such as screeds and plaster needs drying time before the next layer. Our guide to planning an apartment renovation step by step explains the decisions before works begin, and this article follows the sequence on site.
This is a general guide for typical apartment renovations. Every project is different, and the order and the duration of stages depend on the building, the scope and the contractors. Always ask your contractor for a written schedule based on your project.
What is the typical order of works?
| Stage | Main work | Why it comes here |
|---|---|---|
| Preparation | Survey, design, technical drawings, permits where needed, orders | Everything later depends on decisions made here |
| Protection and demolition | Protect common areas, remove old finishes, walls and fittings | Dusty and noisy work comes first |
| Structure and walls | New partition walls, openings, repairs | Layout must be fixed before technical routes |
| Rough installations | Plumbing, electrics, heating, ventilation, data | Routes are placed before walls and floors are closed |
| Windows and external doors | Replacement or repair | Windows should be closed before wet finishes |
| Plastering and screeds | Wall plaster, floor levelling | Wet layers need time to dry |
| Waterproofing and tiling | Bathrooms, kitchen splashbacks, balconies | Needs dry, level substrate and inspected installations |
| Ceilings and first fix joinery | Suspended ceilings, door frames, supports for furniture | Prepares clean surfaces for painting |
| Painting | Primers and first coats on walls and ceilings | Done before final floors and furniture |
| Flooring | Wood, tile, stone and skirting | Laid after wet trades and most painting |
| Final installations | Sockets, switches, lighting, sanitary ware, radiators | Finishing of technical elements |
| Joinery and kitchen | Wardrobes, kitchen units, doors | Fitted on finished floors and walls |
| Final decoration | Touch up paint, curtains, furniture, accessories | Done once dust and heavy work are over |
| Cleaning and handover | Professional cleaning, checks, list of defects | Final check before moving in |
What happens before the works begin?
Preparation takes the largest share of good renovations. It includes:
- Brief and budget. Define who lives in the apartment, what they need and how much you can spend, with a reserve.
- Survey. Measure accurately and check the condition of walls, floors, installations and ventilation.
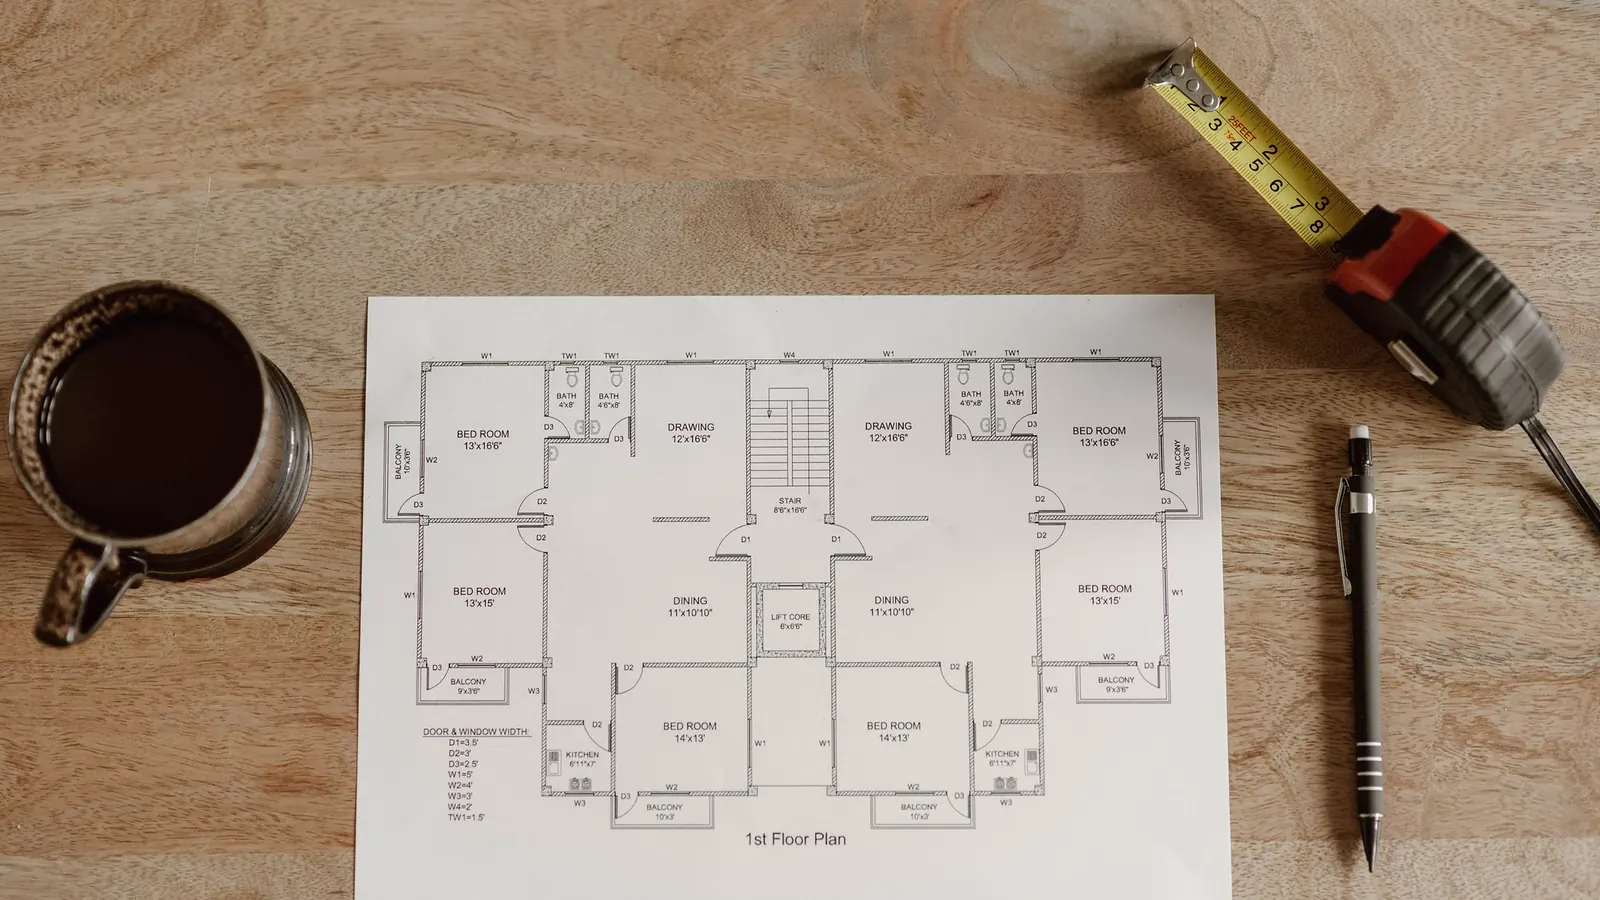
- Design. Prepare the layout, technical drawings, electrical plan, lighting plan and bathroom and kitchen layouts. Our article on technical drawings for renovation explains which drawings protect the project.
- Permissions. Check whether the works need notification, a permit or approval by the housing community, and ask for professional advice if structure or facades are involved.
- Selection. Choose materials, fixtures and appliances, and place orders with lead times in mind.
- Contractor and contract. Agree scope, schedule, payment and responsibilities in writing. See our guide to hiring a renovation contractor.
How should demolition and structure be handled?
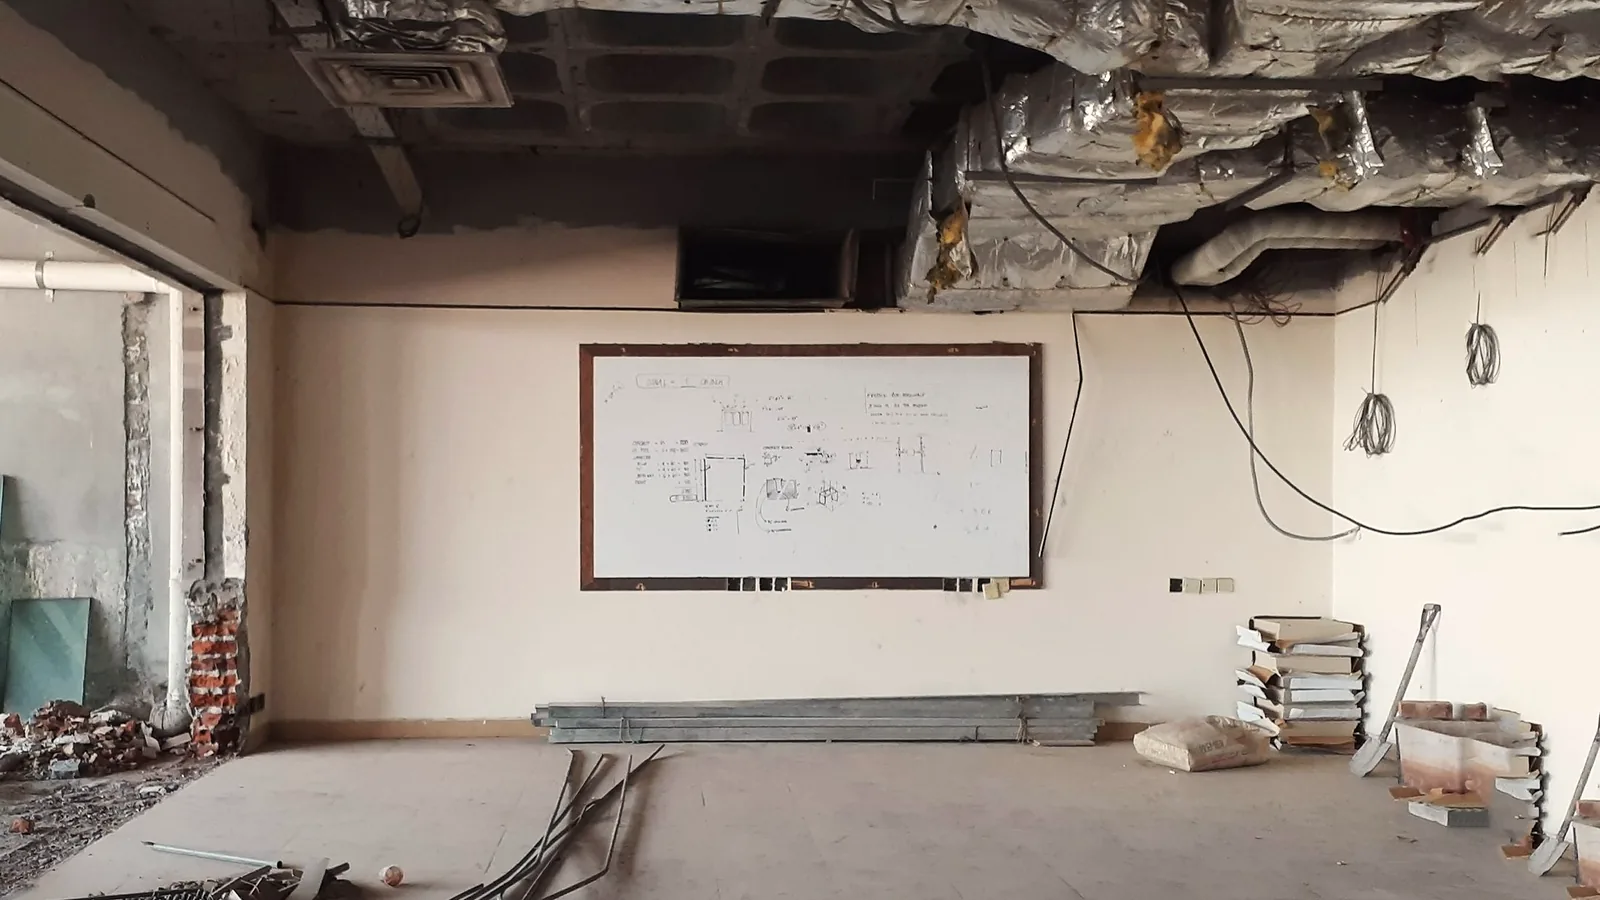
Before demolition, protect lifts, stairs and shared areas, agree working hours with the building, and arrange waste removal. Remove old finishes and fittings carefully, because hidden problems are often revealed at this stage: damp, old wiring, uneven floors or surprises in the walls.
Walls that are not load bearing can be moved, but any change that touches structure needs a qualified designer or engineer and the necessary approvals. After demolition, the site should be assessed again, and the plan updated if needed. This is the moment to confirm the final layout, because moving a wall later is expensive.
What are rough installations?
These are the hidden systems: water supply and drainage, electrical cables, heating, ventilation and data lines. They are placed in walls, floors and ceilings before surfaces are closed. Mistakes at this stage are costly, so check the plan against the real layout before the work is covered.
- Check the positions of sockets, switches, light points and lighting circuits against furniture and joinery drawings.
- Confirm the position of water points, drains and the connection for appliances.
- Plan ventilation, including extraction in kitchens and bathrooms.
- Take photographs of all routes before they are covered, and mark them on a drawing.
- Arrange pressure tests and inspections where they are required.
When do plastering and screeds happen?
After the installations are in place and checked, walls are plastered and floors are levelled with screed. These are wet processes, and each layer needs time to dry to the specification of the manufacturer. Rushing this stage causes cracks, poor adhesion and moisture problems under flooring. Ask your contractor to follow the drying instructions and to measure moisture before laying wood or sensitive floors.
Why are waterproofing and tiling a separate stage?
Bathrooms and wet areas require waterproofing before tiles. A membrane is applied to the floor and walls, usually with sealed corners and penetrations. It should be inspected before tiling and documented with photographs. Tiling follows once the substrate is dry and level. Our guide to bathroom design and renovation explains layouts, drainage and slip resistance.
When should painting, flooring and joinery happen?
Painting normally begins after plaster is dry, with primer and first coats. Floors are laid after the wet trades and most of the painting, and protected afterwards. Joinery, such as wardrobes and kitchens, is fitted after floors and walls are ready, which is why drawings and orders must be prepared much earlier. Finally, lights, sockets, sanitary ware and door hardware are installed. A last coat of paint corrects small marks.
For a complete scope delivered by one team, see our overview of turnkey apartment finishing in Warsaw.
How can you protect your schedule?
- Order early. Tiles, windows, joinery and appliances can have long lead times. Order after decisions are final.
- Sequence deliveries. Materials should arrive when they are needed, not too early, to avoid damage and clutter.
- Hold weekly meetings. A short weekly check on progress, decisions and next steps prevents delays.
- Keep decisions on time. Late choices of tiles, fixtures or colours are among the most common causes of delay.
- Agree on changes in writing. Each change affects cost and time, so record it before it is carried out.
- Add a reserve. Old buildings reveal surprises, so reserve both budget and time. Our guide to renovation budgets without surprises explains how to hold a contingency.
What are the most common mistakes in the order of works?
- Starting demolition before orders and drawings are ready.
- Closing walls before routes are inspected and photographed.
- Laying floors before painting and joinery are finished, which damages the floor.
- Tiling over a wet or uneven substrate.
- Changing the layout after routes have been installed.
- Making decisions on site without recording them in writing.
How do you manage the handover?
At the end, walk through each room with the contractor and a checklist. Test every window, door, tap, socket and appliance. Check surface finishes in daylight and evening light. Note any defect in writing, with photographs, and agree a date for repairs. Request warranties, instructions, spare tiles and paint, and drawings of installed systems. Keep these in a folder for the future.
What should you keep in mind about living during the works?
If you live elsewhere during the renovation, plan access for deliveries and visits to the site. If you stay in the apartment, protect belongings, agree which room remains usable and expect dust and noise. Check building rules for working hours, and tell neighbours in advance. Keep valuables out of the site, and keep a contact list of the main trades.
Frequently asked questions
What is the first step in a renovation?
The first step is planning: a brief, a budget, a survey and a design with technical drawings. Starting works before this stage usually leads to changes, delays and extra costs.
Should I do electrics or plastering first?
Electrics come first. Cables and boxes are placed in the walls, inspected and photographed, and then the walls are plastered. Doing plaster first means cutting it later.
When should I order the kitchen and the tiles?
As soon as the layout and the technical plan are final, because lead times can be long. Orders should be timed so that materials arrive when the trade needs them.
How long does a renovation take?
It depends on the size, the condition of the apartment, the scope and the availability of trades and materials. Ask your contractor for a written schedule for your project and keep a reserve of time.
How Kaster Group can help
If you would like one team to coordinate design, trades and schedule, we can plan the order of works with you and keep the project on track.
Kaster Group offers interior design and luxury renovation in Warsaw and Gdańsk, as well as in Madrid, Marbella and Tenerife, from the first sketch to the final styling.
The Spanish group behind Kaster has more than 10 years of experience in the real estate sector in Spain.
To talk about your project, write to info@kastergroup.eu or visit the Kaster Group studio page.
This article is general information, not legal or tax advice. Rules change; always confirm your situation with a notary, lawyer or tax adviser.