Kitchen Design: Layouts, Materials and Planning Mistakes
· 7 min read · Polski · ES · Українська
A good kitchen design starts with the work triangle between sink, hob and fridge, a layout that suits the room, enough worktop beside each zone, generous storage and durable materials. Choose a layout first, then worktops, fronts, appliances and lighting, and test the plan with how you really cook.
Key takeaways
- The layout decides how the kitchen works: choose it before finishes.
- Common layouts are single row, galley, L shape, U shape and island or peninsula.
- Plan worktop space, storage and ventilation as carefully as appearance.
- Choose worktops and fronts for use, cleaning and ageing, not only colour.
- Lighting in layers makes the kitchen work and also feel warm in the evening.
What are the main kitchen layouts?
The layout is the shape in which cabinets and appliances are arranged. The best layout depends on the size and shape of the room, the position of windows, doors and installations, and how many people cook.
| Layout | Best for | Strengths | Watch out for |
|---|---|---|---|
| Single row | Small or open plan rooms | Simple, economical, compact | Long distances between zones |
| Galley | Narrow rooms | Efficient work, lots of storage | Needs at least a comfortable aisle width |
| L shape | Corners, medium rooms | Flexible, good for a table nearby | Corner storage needs smart fittings |
| U shape | Medium and large rooms | Plenty of worktop and storage | Can feel closed if too tall |
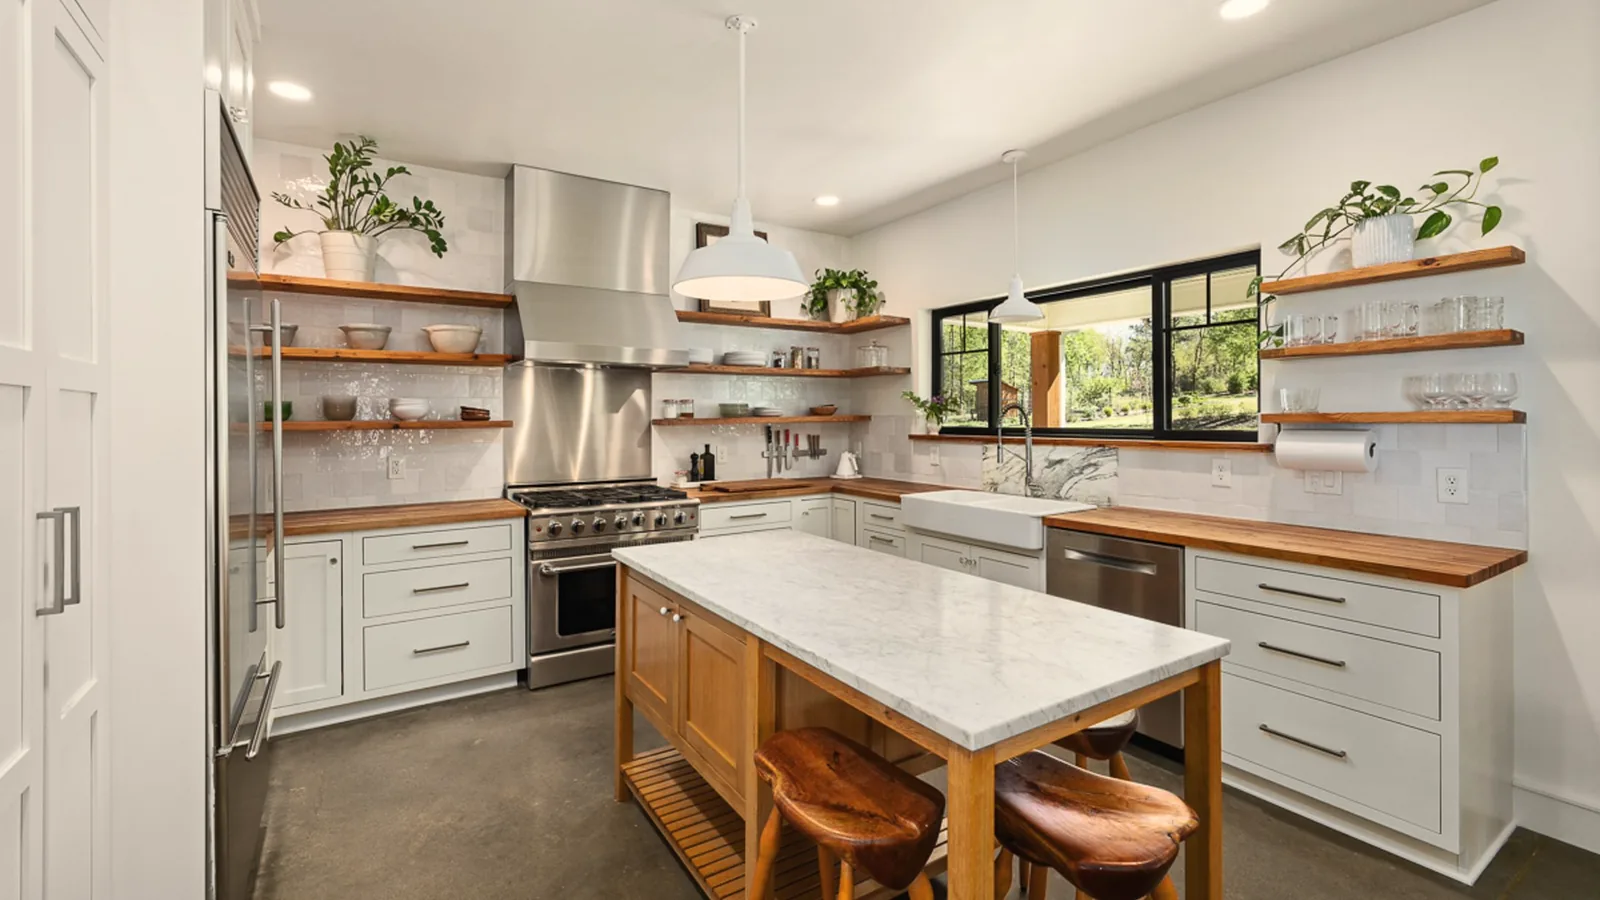
| Island | Large open plan rooms | Social, extra worktop and seating | Needs generous clearance around |
| Peninsula | Medium open plan rooms | Island benefits with less space | Blocks one side of circulation |
The main idea is the work triangle: the path between the sink, the hob and the fridge. Keep it short and free from through traffic. Modern kitchens often have work zones for storing, preparing, cooking and cleaning, and the best layouts place them in a logical sequence.
How do you plan a kitchen step by step?
- Define how you cook. Do you cook every day, host often, bake, or mostly reheat? One or two cooks?
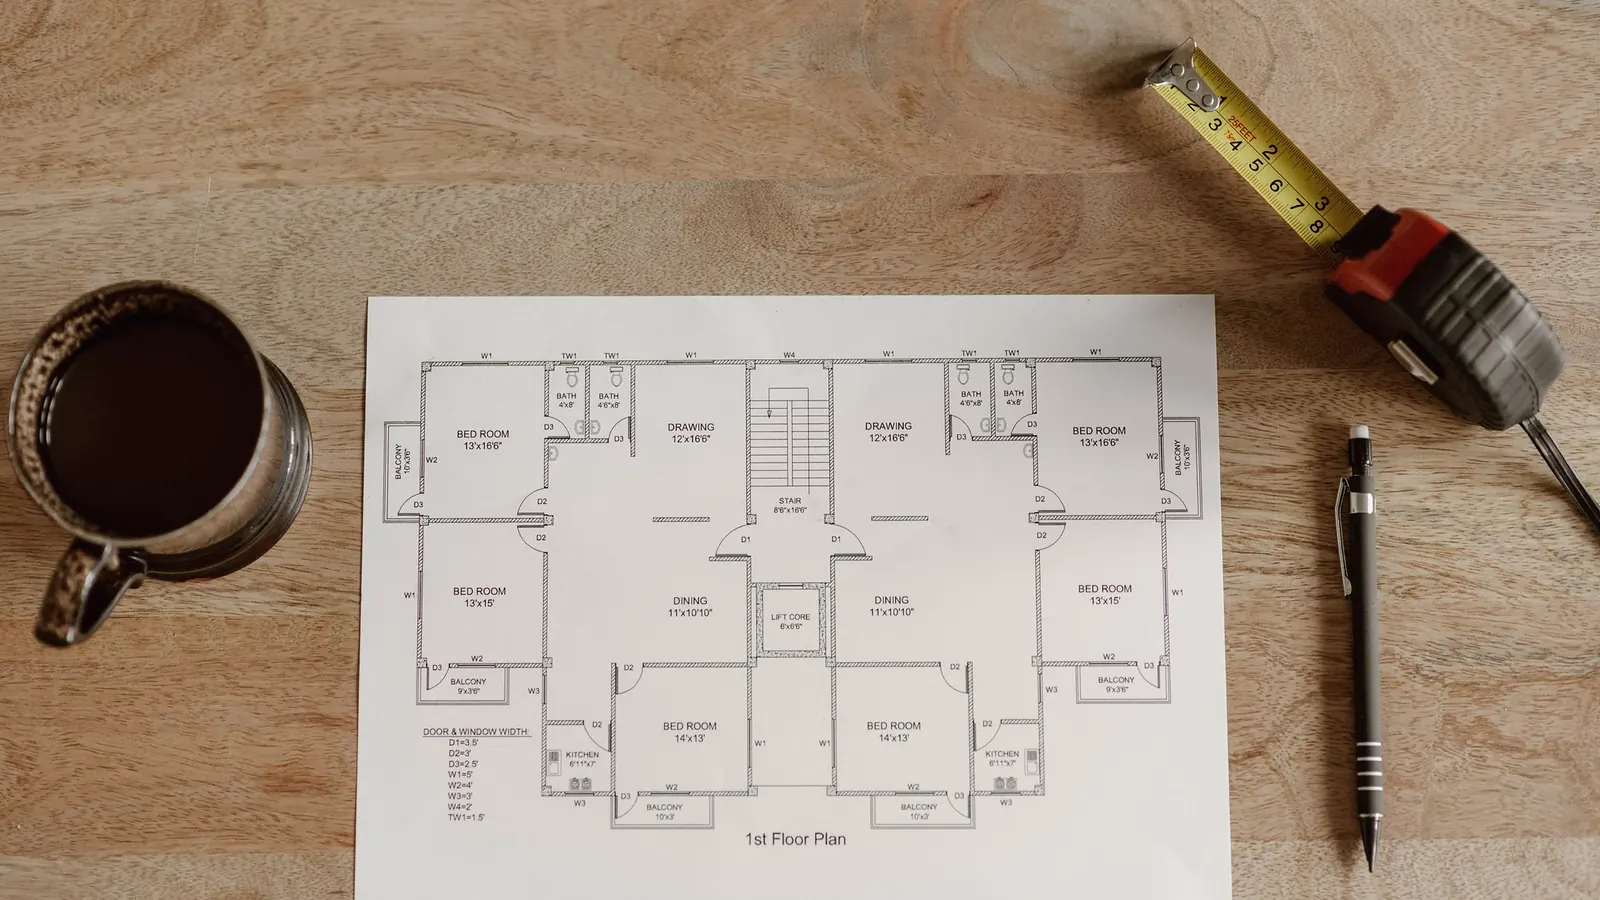
- Measure the room. Include windows, doors, radiators, water, drains, electricity and ventilation.
- Choose the layout. Draw two or three options and compare circulation.
- Plan zones. Storage, preparation near the sink, cooking next to the hob, cleaning with dishwasher and bin.
- Choose appliances. Their size and installation needs influence the cabinet plan.
- Select materials. Worktop, fronts, splashback and floor.
- Plan lighting and power. Task light, ambient light and enough sockets.
- Check ventilation. Extraction must suit the hob and the building.
- Review the plan. Walk through a typical meal in your mind, then refine.
For a project that includes more than the kitchen, our guide to apartment renovation planning shows when to fix plumbing, electrics and ventilation.
How much space should you leave?
Plan comfortable working space. As a general rule, leave enough room to open doors and drawers fully, and to pass someone working at the counter. Keep worktop space on both sides of the hob and next to the sink. If you add an island, leave comfortable clearance on all sides so that two people can pass. Check manufacturers’ instructions for exact dimensions of appliances and ventilation, because these vary.
Which worktop materials should you consider?
Worktops get the most use. They need to resist heat, water, stains and knocks, and they should look good for years.
- Natural stone such as granite, marble or limestone. Beautiful and durable, but some stones need sealing and can stain or etch.
- Quartz composite. Consistent, non porous and easy to clean. Resists stains well, though heat from pans should be avoided.
- Ceramic or sintered stone. Very hard, heat resistant and slim. Good for modern looks, but edges can chip.
- Solid surface. Seamless and repairable, but softer than stone.
- Wood. Warm and repairable by sanding and oiling, but needs care around water.
- Stainless steel. Hygienic and heat resistant, used in professional kitchens, can scratch.
- Laminate. Economical and wide choice, less repairable.
How do you choose kitchen fronts and cabinets?
Fronts set the tone of the kitchen. Painted wood, lacquer, veneer, solid wood, laminate and glass are all used. Handleless fronts give a clean line, while framed fronts (shaker style) feel warmer and more traditional. Choose matt or soft touch finishes that resist fingerprints. Consider the cabinet carcass, hinges and drawers, because quality hardware is what you touch every day. Soft close mechanisms and full extension drawers add comfort.
For a Spanish inspired look, combine oak or painted fronts with a stone worktop and a patterned tile splashback. Our overview of Spanish interior design explains the references.
How do you plan storage?
Most people underestimate storage. A well planned kitchen has:
- Deep drawers for pots, pans and plates, which are easier to use than shelves.
- A pull out for waste and recycling near the sink.
- A tall unit for dry food and cleaning supplies.
- Corner solutions such as carousel or pull out fittings.
- Space for small appliances, with sockets inside if needed.
- Open shelves for everyday items, but only if you will keep them tidy.
If your kitchen is small, plan cabinets up to the ceiling, use the inside of doors for hooks and organisers, and choose a compact dishwasher. See our guide to small apartment interior design for more space saving ideas.
What about ventilation and appliances?
A cooking hob produces steam, fat and odours. Choose a hood or a downdraft system that is suitable for your building, and check noise levels. Where ducting to the outside is not possible, recirculating systems with filters are an option, but they are less effective. Appliances should be placed so that doors can open without collisions: a dishwasher near the sink, an oven at a comfortable height, a fridge with the door opening toward the work area. Leave sockets and water connections accessible.
How do you light a kitchen?
Plan three layers of light:
- Ambient light from ceiling fittings.
- Task light under wall cabinets and above the hob and sink.
- Accent light in niches, over an island, or in glass cabinets.
Choose a warm colour for the evening, but a neutral white for task lighting if you prefer accuracy in food preparation. Dimmers help change the mood.
How do you choose colours?
The kitchen colour should work with adjacent rooms. In an open plan layout, use the same palette or related tones. White and wood are timeless, deep green and blue create a strong character, and warm clay or sand give a Mediterranean feeling. Use a colour that you can live with for many years, and bring in bold choices through paint, tile or accessories that can change.
What mistakes should you avoid?
- Choosing finishes before layout. Design the function first.
- Too little worktop. Leave space for preparation next to the sink and hob.
- Ignoring ventilation. A bad hood ruins the comfort of the whole home.
- Impractical materials. A delicate worktop in a family kitchen may stain or chip.
- Not enough sockets. Plan power for small appliances.
- Dark and cold light. Use layered and warm lighting.
- No budget reserve. Appliances, installation and small items add up. Read about a renovation budget without surprises for planning.
How do you design a kitchen for a rental or an investment property?
In a rental, durability and cleaning are the priority. Choose hard wearing worktops, robust hinges, neutral colours and standard appliances that are easy to replace. A simple, well lit kitchen helps the property appeal to tenants and buyers.
Frequently asked questions
What is the best kitchen layout for a small apartment?
A single row or an L shape is usually the most efficient. A galley can also work in a narrow room, as long as there is a comfortable aisle.
How much does the choice of worktop matter?
A great deal, because you use it every day. Choose a material that suits your cooking style and your willingness to maintain it.
Is an island necessary?
No. An island is helpful in a large open plan room, but in a small room it can block movement. A peninsula or a table can work instead.
Should I choose open shelves or closed cabinets?
Closed cabinets hide clutter and are easier to keep clean. Use open shelves for a small selection of items you like to see.
Can I keep my existing kitchen and refresh it?
Often yes. New fronts, handles, worktop, splashback and lighting can transform a kitchen if the layout works well.
How Kaster Group can help
If you are planning a new kitchen in Warsaw, Gdańsk or Spain, we can help you choose the layout, materials and lighting.
Kaster Group offers interior design and luxury renovation in Warsaw and Gdańsk, as well as in Madrid, Marbella and Tenerife, from the first sketch to the final styling.
The Spanish group behind Kaster has more than 10 years of experience in the real estate sector in Spain.
To talk about your project, write to info@kastergroup.eu or visit the Kaster Group studio page.
This article is general information, not legal or tax advice. Rules change; always confirm your situation with a notary, lawyer or tax adviser.