Designing a New Build Apartment: From Developer Standard to Home
· 6 min read · Polski · ES · Українська
To turn a developer standard apartment into a home, start with the layout and the technical decisions, then choose finishes. Plan walls, electrics, lighting, joinery and the kitchen before flooring and paint. Check what the developer delivers, decide in the right order and avoid buying furniture before the plan is final.
Key takeaways
- Developer standard usually means walls, windows and basic installations are done, but floors, finishes and fittings are not.
- Decide layout, sockets, lighting and joinery before any finishing works start.
- Read the developer’s specification so you know what is included and what must be changed.
- Order works in a logical sequence: installations, walls, floors, joinery, paint, furniture.
- A written scope and budget with a reserve protect you from changes during the works.
What does developer standard mean?
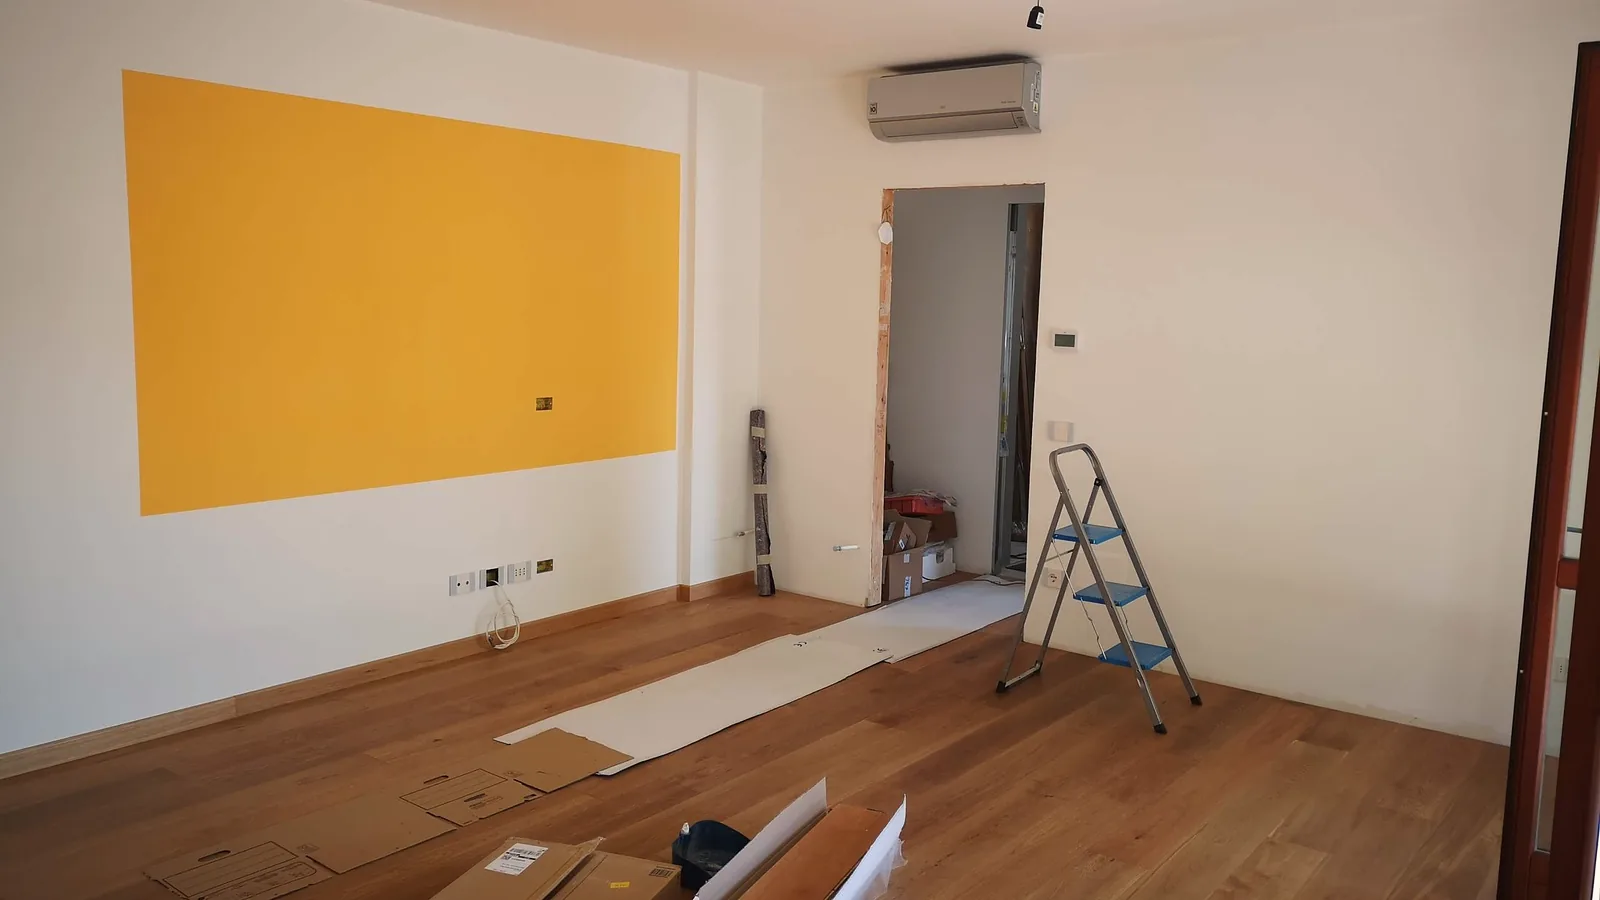
In Poland, stan deweloperski usually means the building shell is complete and the apartment is handed over without final finishes. Typically the walls and ceilings are plastered, windows are installed, the basic heating and electrical points are in place and the screed is laid, but there are no floors, wall paints, doors, kitchen or bathroom fittings. The details differ between developers, so always read the specification in your contract.
This blank starting point is an opportunity, because you can design every part of the home. It is also a risk if decisions are made in the wrong order. Our overview of primary or secondary market in Warsaw explains why many buyers choose a new apartment and what follows after handover.
Which glossary terms do you need to know?
| Term | Meaning for an owner |
|---|---|
| Specification | The developer’s list of what is delivered in the apartment and the common areas |
| Screed | The levelled layer on which the floor is laid; check it is dry and flat before flooring |
| Handover | The inspection when you accept the apartment and record any defects |
| Installations | Electrics, plumbing, heating, ventilation and data cables |
| Joinery | Built in wardrobes, kitchen cabinets and other made to measure furniture |
| Finishing | Paint, flooring, doors, tiles, sanitary ware and lighting |
What should you decide first?
Before choosing colours, decide how you will live in the apartment.
- The layout. Do the walls suit you, or would a different position of a door or partition work better? Many developers allow changes only within limits, so check the rules of the building and the housing community.
- The functions. Where will you work, store, cook and sleep? List what each room must do.
- The technical needs. How many sockets, lighting circuits, data points, heating zones and ventilation points do you need, and where?
- The budget. Include design, works, materials, furniture and a reserve for surprises. See our guide to a renovation budget without surprises.
What is the best order of works?
Work in sequence, because later steps depend on earlier ones.
- Handover inspection and list of defects for the developer.
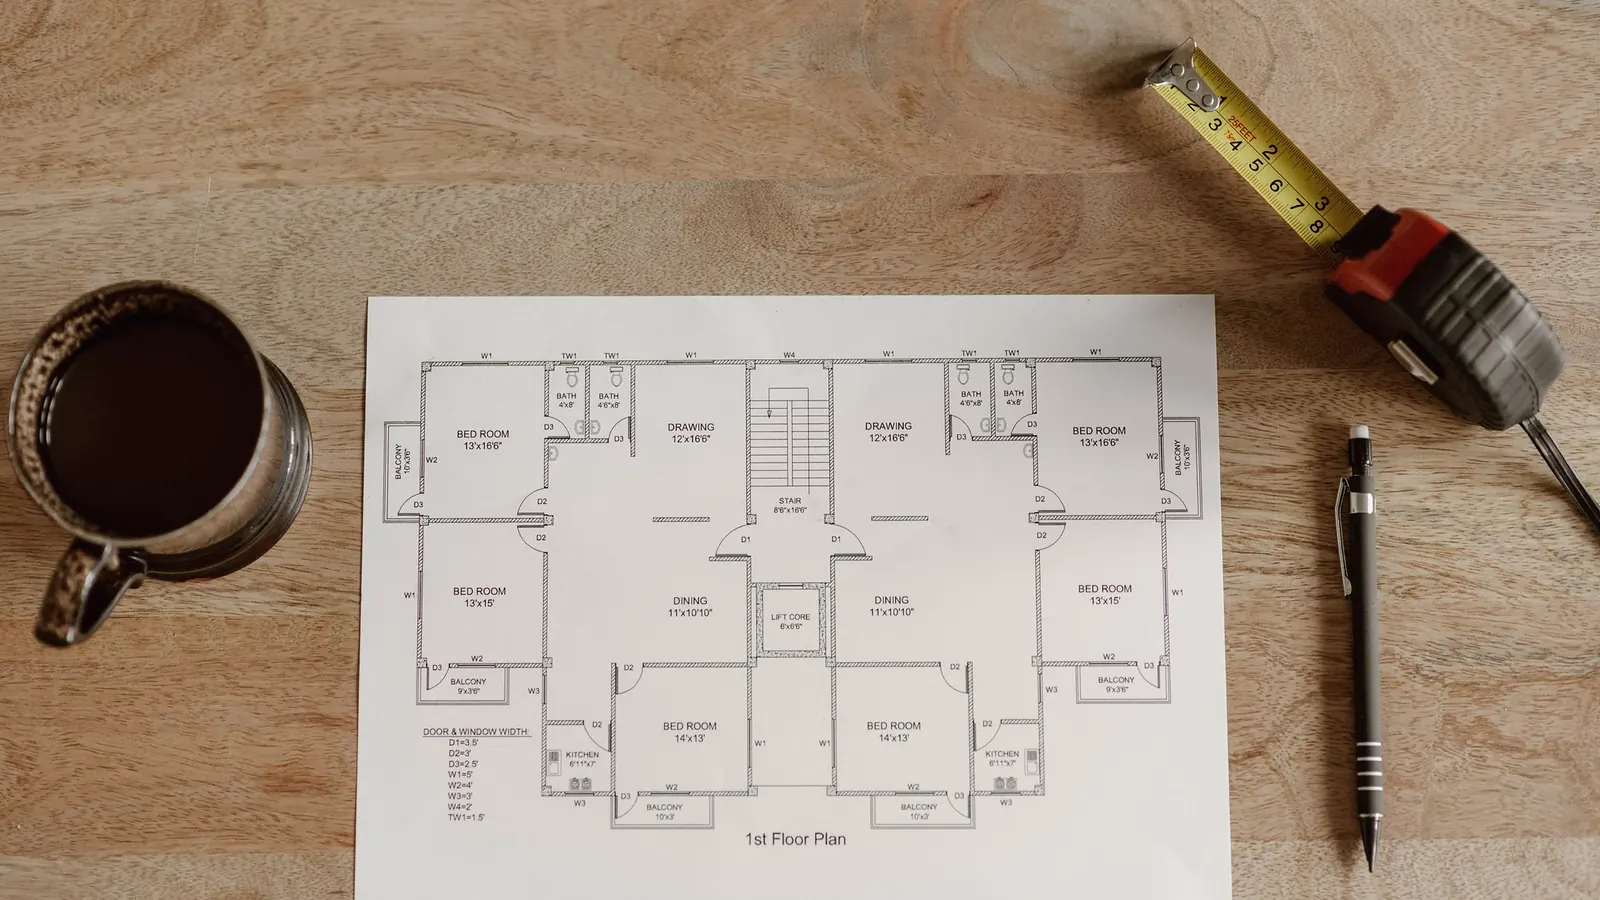
- Final design and technical drawings.
- New or changed installations: electrics, plumbing, heating, ventilation.
- Partition walls, ceilings and plastering repairs.
- Waterproofing and tiling in bathrooms and the kitchen.
- Flooring, after the screed is checked and dry.
- Joinery, doors and fixed furniture.
- Painting and decorative finishes.
- Lighting, sanitary ware and appliances.
- Final cleaning, styling and loose furniture.
For a full explanation of how one team can organise this, see our guide to turnkey apartment finishing in Warsaw.
What changes are most worth making?
Developer apartments are often practical but generic. These changes tend to bring the biggest improvement.
- Electrics and lighting. Add sockets where you really need them and plan lighting in layers instead of one ceiling light per room.
- Storage. Built in wardrobes and a well planned entrance make a compact apartment calmer.
- The kitchen. Place the work triangle, appliances and tall storage in the drawings, not in the shop.
- Bathroom layout. Decide shower, basin and storage early, because they depend on the position of pipes.
- Flooring. Use one continuous material through the main rooms for a larger feel.
How do you keep a small apartment from looking generic?
A little restraint goes a long way. Choose a short palette, repeat materials in several rooms and invest in details you touch every day: handles, switches, door hardware and curtains. Our article on small apartment interior design explains how layout, storage and light make small spaces feel generous.
How do you protect your rights with the developer?
Renovating a new apartment does not remove the developer’s responsibility for defects, but it can blur it. Record the condition of the apartment at handover with dated photographs and a written list, and ask for the developer’s procedure for reporting defects. Be careful with works that touch the structure, the facade, shared risers or the fire and ventilation systems, because they may affect your rights and your neighbours. If you are unsure whether a change is allowed, ask the developer or the housing community in writing before the works begin, and keep the reply.
Also ask where meters, shut off valves and the distribution board are, and plan access to them in the design, so that joinery does not block something you will need later.
What mistakes should you avoid?
- Buying furniture before the layout and the technical plan are final.
- Finishing walls before the electrician has finished.
- Laying flooring on a screed that is not dry.
- Skipping the handover inspection or accepting defects without writing them down.
- Changing the plan during works without pricing and approving the change in writing.
- Forgetting the rules of the housing community on noise hours and deliveries.
Frequently asked questions
Can I change the layout of a new build apartment?
Often you can move non structural partitions or doors, but you need to check the developer’s documents and the rules of the building. Structural walls cannot be changed without an engineer and the right approvals.
Should I start renovating before or after the handover?
Inspect first and record defects with the developer. Major works usually start after you have received the keys and the defects are documented, so that responsibilities are clear.
Do I need a designer for a new build apartment?
You can do it yourself, but a designer helps you decide in the right order, draw the technical plan and avoid costly changes later. A good brief and a written scope make the process smoother in both cases.
How Kaster Group can help
If you have bought an apartment from a developer and want to turn it into a home, we can plan the layout, the finishes and the works as one project.
Kaster Group offers interior design and luxury renovation in Warsaw and Gdańsk, as well as in Madrid, Marbella and Tenerife, from the first sketch to the final styling.
The Spanish group behind Kaster has more than 10 years of experience in the real estate sector in Spain.
To talk about your project, write to info@kastergroup.eu or visit the Kaster Group studio page.
This article is general information, not legal or tax advice. Rules change; always confirm your situation with a notary, lawyer or tax adviser.