Built In Joinery and Storage: Where Custom Furniture Pays Off
· 6 min read · Polski · ES · Українська
Built in joinery pays off where standard furniture wastes space: wardrobes to the ceiling, kitchens in awkward rooms, shelving in niches, hidden doors and storage around radiators or slopes. It is drawn to the exact dimensions, made in a workshop and installed on site, so it needs early planning, measurements and clear drawings.
Key takeaways
- Custom joinery is most valuable in odd spaces, small apartments and rooms where storage is critical.
- It needs accurate measurements, technical drawings and early orders, because it is made after the walls are finished.
- Standard furniture can be better for loose items, rented homes and tight budgets.
- Decide materials, hardware and internal fittings in the drawings, not on site.
- Check access, ventilation and the position of sockets and lights before the joiner starts.
What is built in joinery and where does it make sense?
Built in joinery, sometimes called bespoke or custom furniture, is made to the exact size of a room. It can include wardrobes, kitchens, bookcases, desks, bathroom vanities, window seats and cupboards that hide a boiler or a washing machine. The joiner works from drawings and measurements, builds the pieces in a workshop and installs them on site.
It makes sense where the room has an unusual shape, where every centimetre of storage counts, or where you want the furniture to look like part of the architecture. It is less sensible for pieces you may want to move to another home or for small rented spaces with a short stay.
When does custom furniture pay off?
| Situation | Why custom helps | Alternative |
|---|---|---|
| Small apartment with little storage | Full height wardrobes use the entire wall | Tall standard wardrobes with filler panels |
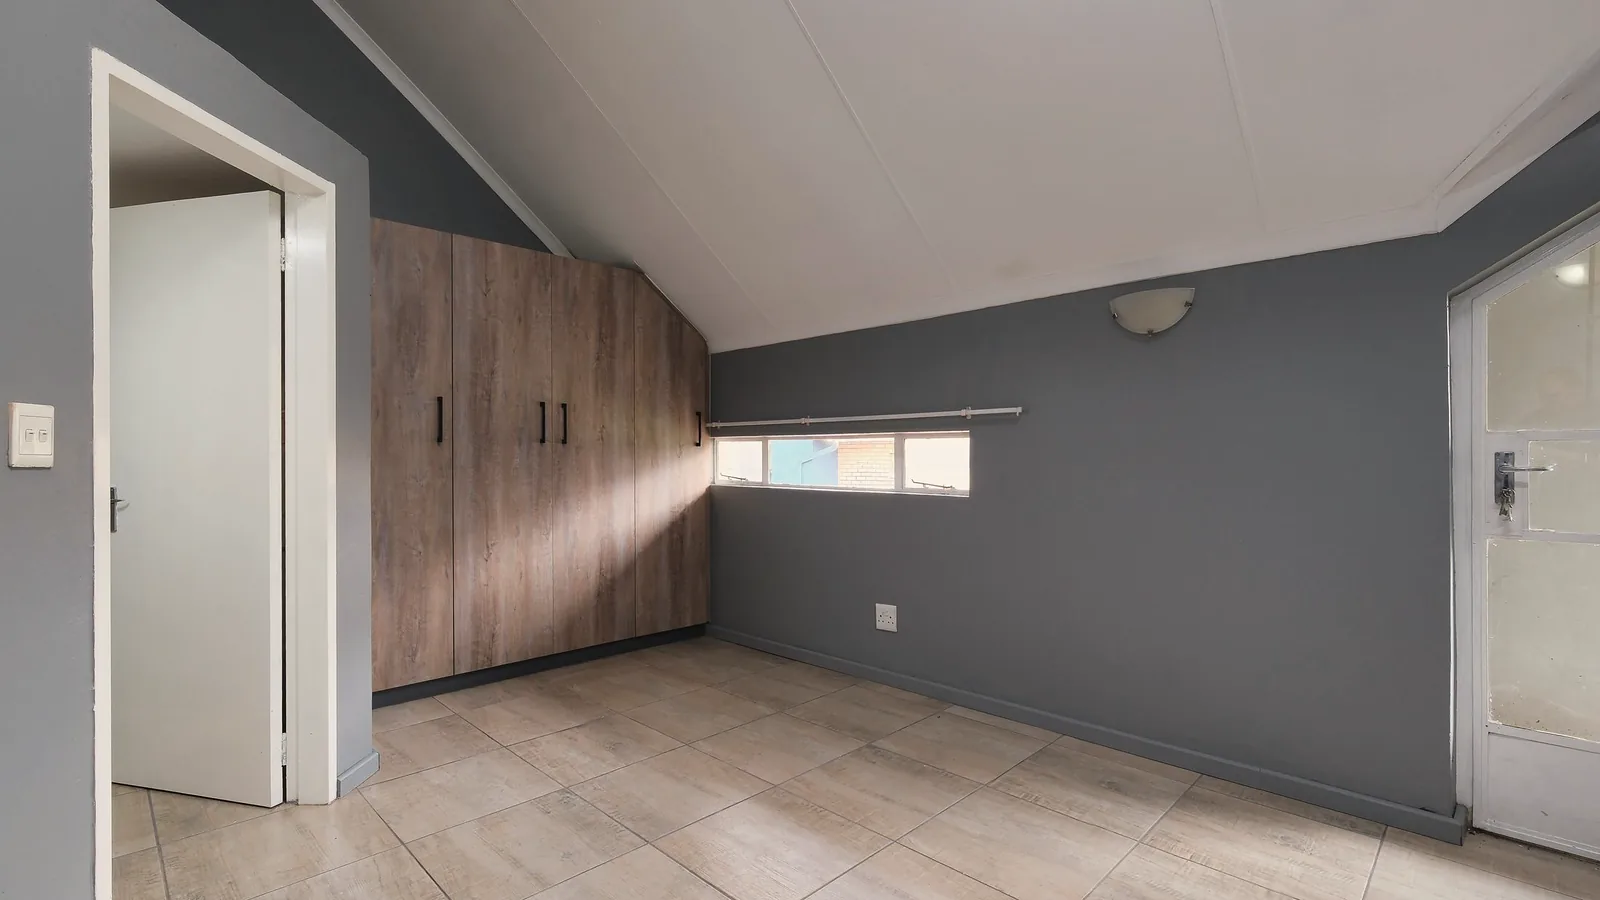
| Sloped ceiling or an alcove | The joiner follows the exact shape | Low standard units, with wasted space above |
| Kitchen in an irregular room | Units are cut to the room, appliances are integrated | Modular kitchen with panels |
| Entrance hall | Bench, shoe storage and coat hooks in one unit | Separate small pieces |
| Living room wall | Shelving, TV unit and cupboards in one design | Freestanding bookcases |
| Bathroom | Vanity sized to the space and the basin | Standard vanity |
For storage ideas in compact homes, read our guide to small apartment interior design.
What are the pros and cons?
Advantages
- A precise fit with no gaps or wasted space.
- Freedom to choose materials, colours, handles and interior layouts.
- A calmer look, because the units follow the lines of the room.
- Better use of height, corners and awkward depths.
Disadvantages
- Higher cost than standard furniture of similar quality.
- Longer lead time, because production starts after measurements are confirmed.
- Less flexibility if you move, since the pieces are made for that room.
- Mistakes are harder to correct, so drawings must be checked carefully.
How is a joinery project organised?
- Brief. List what must be stored, how much and how often you reach it.
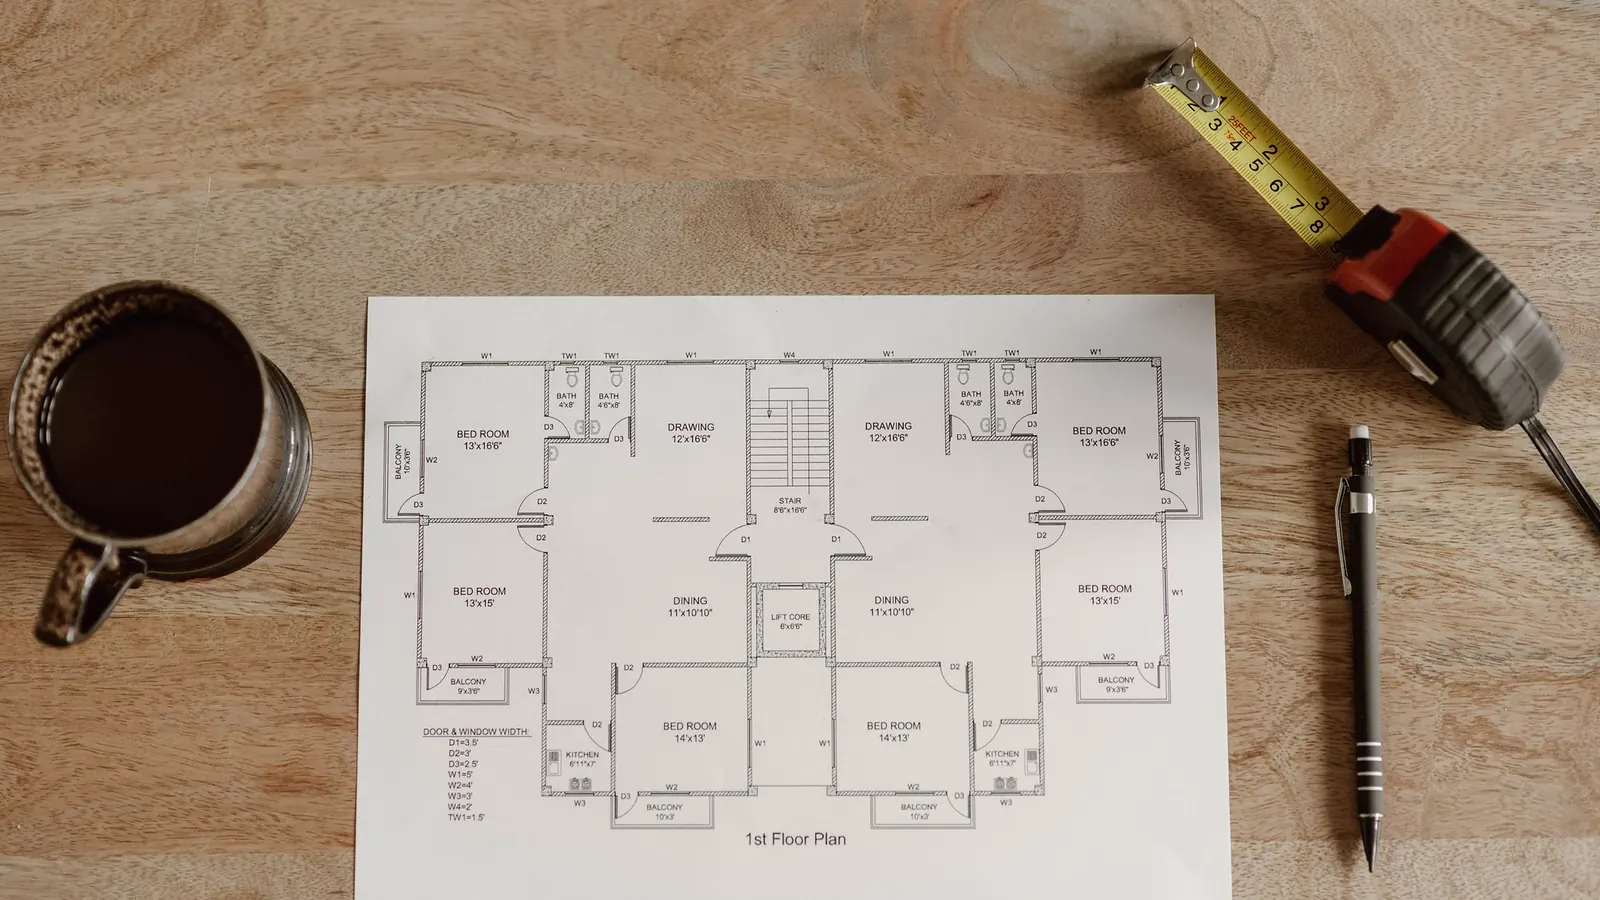
- Survey. Measure the room after walls are finished, or work from precise drawings and confirm on site. Check that walls are straight and corners are square.
- Design. Draw elevations and sections: sizes, doors, drawers, shelves, handles, lighting and ventilation.
- Specification. Decide board material, veneer or paint, hinges, drawer runners, handles and finishes.
- Quote and order. Compare quotes based on the same drawings and specification.
- Production. The workshop cuts and finishes the pieces. Ask for photos or a visit before delivery.
- Installation. The joiner fits the units, adjusts doors and drawers and connects lights.
- Handover check. Test every door, drawer and hinge, and note small defects to fix.
Our guide to the order of decisions in an apartment renovation explains where joinery fits among other trades.
Which materials and hardware matter most?
For the carcass, a moisture resistant board is a sensible base in kitchens and bathrooms. Fronts can be painted, veneered in timber or finished with laminate; each has a different look and level of care. Good hinges and drawer runners are small parts of the cost but decide how the furniture feels after years of use. Soft close and push to open systems are a matter of taste, but test samples before you decide.
Edges, shadow gaps and handles define the style. A flat front with a thin shadow gap looks modern and quiet, while a framed door suits traditional rooms. Our kitchen article on layouts, materials and planning mistakes shows how these choices affect everyday use.
What should you plan before the joiner starts?
- The final position of sockets, switches, light points and heating.
- The flooring, which should be laid or its level confirmed before the units are fixed.
- Access routes for delivery, including lift size and staircases.
- Ventilation grilles for wardrobes beside bathrooms or on cold external walls.
- The wall condition: a straight, dry, painted wall makes fitting easier.
How do you keep the cost under control?
Cost is driven by size, material, the number of doors and drawers, and the complexity of the shape. To keep a budget under control, simplify where it does not show and spend where you touch the furniture daily. Use plain flat fronts, limit the number of different finishes, keep standard sizes for interior fittings and invest in quality hinges, runners and handles. Ask for a quote with items separated by room, so you can reduce scope without redesigning the whole project. Our guide to a renovation budget without surprises explains how to keep a reserve for decisions that change during the works.
Which mistakes are common?
- Ordering before the walls and floors are finished.
- Drawing doors that clash with other doors or with radiators.
- Forgetting the interior: shelves, rails and drawers that do not match how you live.
- Choosing a finish without seeing a real sample in your light.
- Leaving no access to valves, meters or the distribution board.
Frequently asked questions
Is built in furniture always better than standard furniture?
No. It is better for awkward spaces and for long term homes, but standard furniture can be a better choice for loose items, rented homes and tight budgets. Many rooms use a mix of both.
When should I order custom furniture?
After the layout is final and the walls are close to their finished state, so that measurements are accurate. Start planning earlier, because drawings, approvals and production take time.
Who draws the joinery?
Usually the interior designer produces the design drawings and the joiner prepares workshop drawings from them. Ask that both are checked against site measurements before anything is cut.
How Kaster Group can help
If you are considering custom storage or a made to measure kitchen, we can design it with your interior so that everything fits and looks like one project.
Kaster Group offers interior design and luxury renovation in Warsaw and Gdańsk, as well as in Madrid, Marbella and Tenerife, from the first sketch to the final styling.
The Spanish group behind Kaster has more than 10 years of experience in the real estate sector in Spain.
To talk about your project, write to info@kastergroup.eu or visit the Kaster Group studio page.
This article is general information, not legal or tax advice. Rules change; always confirm your situation with a notary, lawyer or tax adviser.