Luxury full renovation in Madrid: phases, permits and how to get it right
· 4 min read · ES · Polski · Українська
A full renovation is the chance to turn a well-located apartment with good bones into a home made to measure for the people who live in it. In Madrid, where classic 19th- and early 20th-century buildings sit alongside contemporary developments, every project has its own particularities. These are the phases and decisions that make the difference.
1. Survey: understand the apartment and the building
Before designing, you need to know what you are working with. In grand apartments in neighbourhoods such as Salamanca, Chamberí or Justicia, it is common to find timber floor structures, old installations, high ceilings with mouldings and original floors worth keeping. A technical visit allows you to assess:
- the condition of the electrical, plumbing and drainage installations,
- the structure, and which walls can be altered,
- original elements of value (joinery, mouldings, hydraulic tiles or wooden floors),
- the community of owners’ conditions for works, hours and access.
2. Permits: declaración responsable or licence
In Madrid, most works in homes are processed through a declaración responsable urbanística (a responsible declaration), filed at the City Council’s electronic office. It allows work to start from the moment it is registered, provided it is accompanied by the required documentation. Some works – for example those affecting listed buildings or certain structural or façade elements – require a licence. And some simple works, such as painting or replacing interior finishes in unprotected buildings, need no procedure at all.
The City Council explains this on its electronic office and on madrid.es (in the planning section and works not subject to control). Confirm the regime that applies to your project before setting the schedule.
A good renovation doesn’t start with the finishes, but with a well-resolved design and a realistic schedule.
3. Design: layout, light and proportion
The interior design defines how the home will be lived in. In a luxury renovation it usually includes:
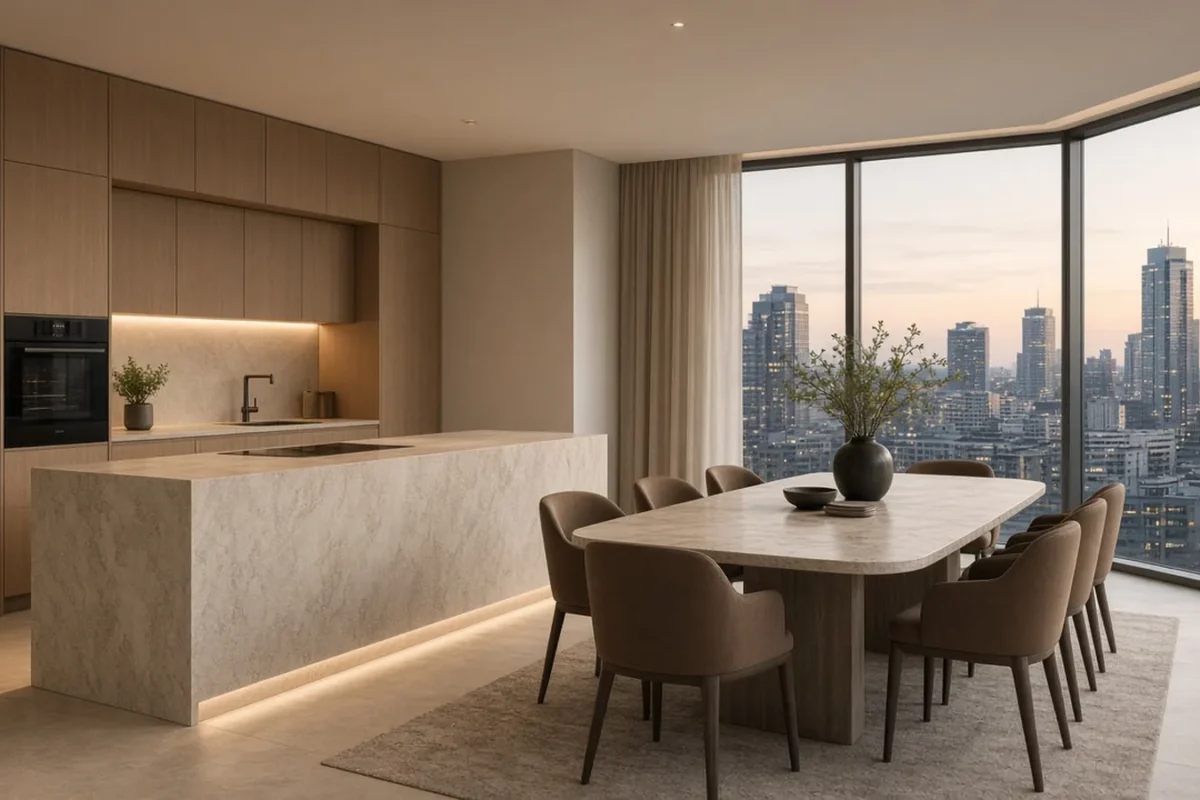
- a layout that makes the most of light and views, often bringing kitchen and living room together,
- bespoke joinery that conceals installations, storage and technology,
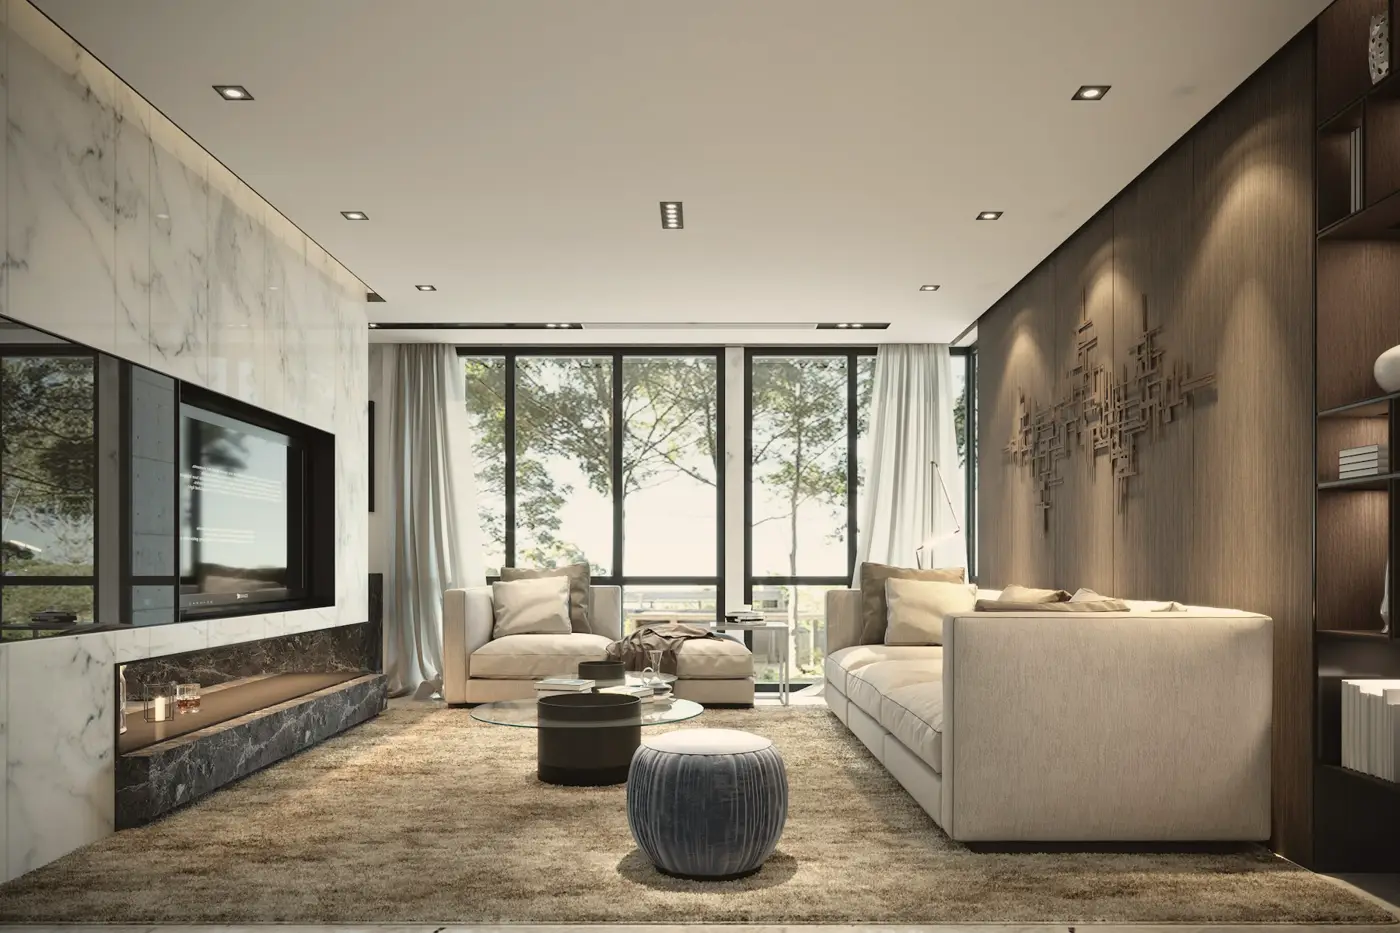
- a layered lighting plan: general, accent and ambient,
- the selection of materials, taps, sanitaryware and furniture.
The more detailed the construction drawings, the fewer surprises on site and the more reliable the budget.
4. Materials that age well
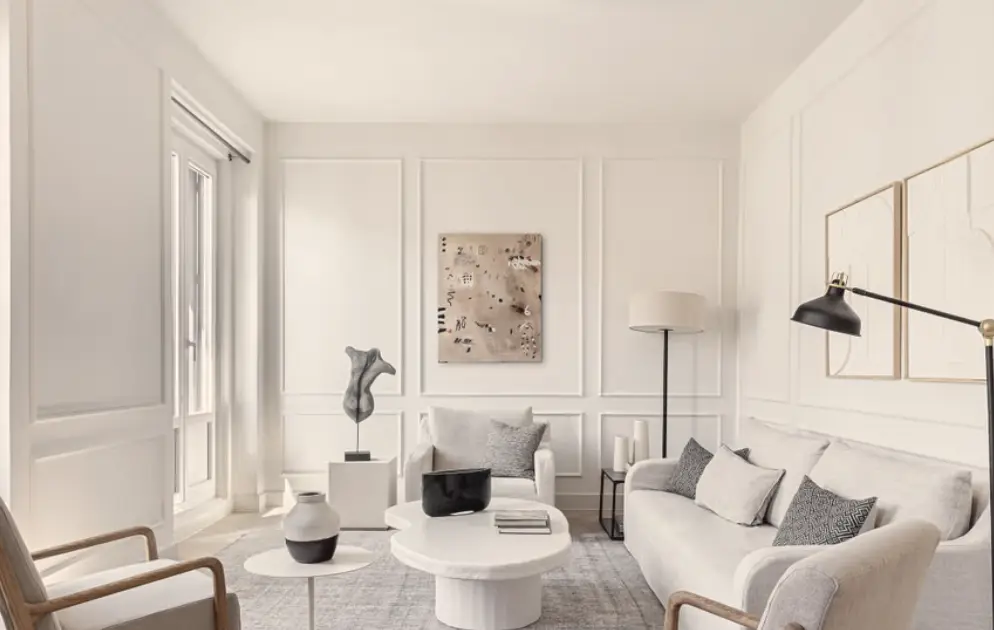
The serenity of a high-end interior depends largely on its materials. Natural wood, stone, lime stucco and fabrics such as linen create warm, timeless spaces. In classic buildings, pairing these materials with restored original elements produces homes with character and contemporary comfort.
5. Installations and invisible comfort
What you don’t see is what you notice most when living in a home: quiet climate control, good ventilation, acoustic insulation from neighbours and the street, dimmable lighting and an electrical installation ready for home automation. In older buildings, this is the chapter that adds the most value in the long term.
6. Site management and communication
The final quality depends on execution. Site management with regular visits, minutes, photographs and a single point of contact keeps timing, costs and details under control. For owners who don’t live in Madrid, this follow-up is essential.
7. Handover, styling and presentation
The renovation ends with a snagging review, a final clean and, if desired, styling: furniture, textiles, art and objects. If the home is going to be let or sold, careful home staging and a good photo shoot help show its value.
Frequently asked questions
How long does a full renovation take? It depends on the floor area, the condition of the building, the procedures and the level of finish. A full renovation of an apartment usually takes several months between design and works. A reliable schedule can only be given after the technical visit and once the design is defined.
Can I live in the apartment during the works? In a full renovation it isn’t advisable: utilities are cut off, there is dust and noise, and work progresses faster in an empty home. For partial renovations, it is sometimes possible to work in phases.
What needs to be agreed with the community of owners? Working hours, use of the lift and protection of common areas, the location of skips and materials, and any work affecting common elements such as the façade, downpipes or structure. Informing them in advance avoids conflict.
How is the budget kept under control? With detailed construction drawings, clear measurements, a budget broken down by item and material decisions made before work starts. Changes during the works are the main cause of overruns.
Is it worth keeping original features? In classic apartments, often yes: wooden or hydraulic-tile floors, mouldings, doors and joinery bring character and value. Restoration should be assessed case by case, depending on condition and cost.
How we can help
At Kaster Group we work in Madrid in luxury renovation, interior design and luxury real estate. One team accompanies you from the survey to the handover of keys.
This article is general information and does not replace technical or legal advice. Always confirm the applicable requirements with a qualified professional or the City Council.