Boutique hotel interior design: rooms, lobby and operations in harmony
· 6 min read · ES · Polski · Українська
A boutique hotel lives on memory. Guests rarely remember the exact size of the room, but they remember the light in the morning, the weight of the door handle, the silence at night and the feeling when they walked in. At the same time, a hotel is a working machine: housekeeping, maintenance, deliveries and check-ins must run every day. Good hotel interior design brings both sides together.
Key takeaways
- Start with a clear concept rooted in the place and the target guest.
- Design the guest journey: arrival, room, bathroom, breakfast, departure.
- Durability and maintenance are design criteria, not afterthoughts.
- Acoustics and lighting control decide comfort at night.
- Involve the operator early, so the interior works for the team too.
Concept: why this hotel, here?
A boutique hotel competes on character. In a Warsaw tenement it might mean restored mouldings and deep colours; in a Marbella villa, lime plaster and shaded terraces; in Tenerife, volcanic stone and ocean light. The concept should answer: who is the guest, why do they choose this place, and what will they tell their friends?
The guest journey
Arrival and lobby
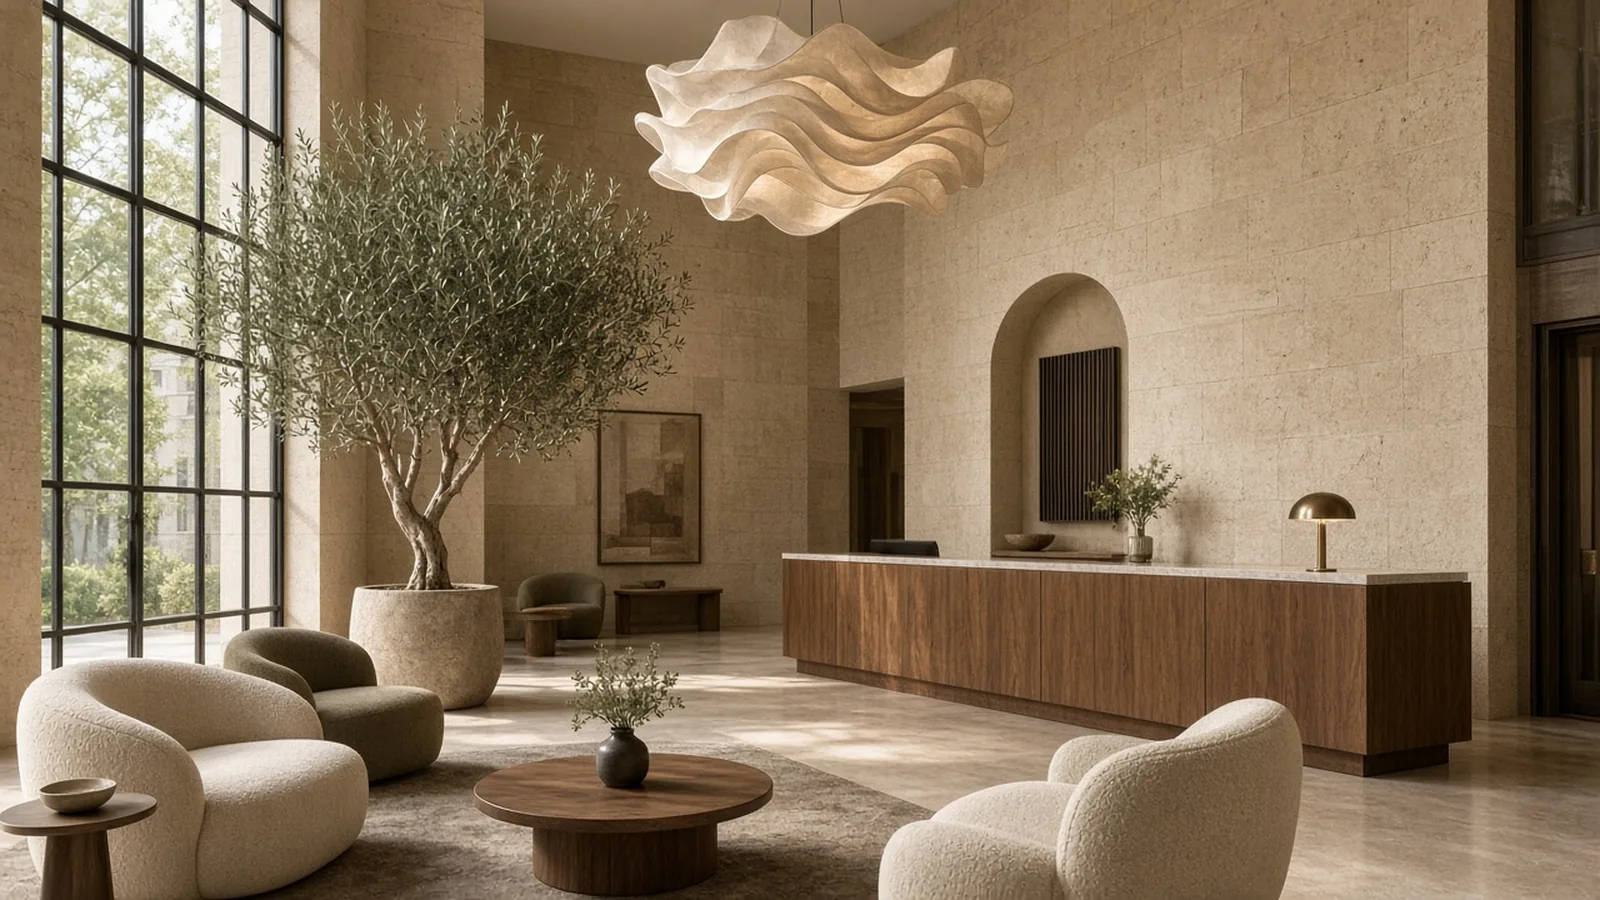
The first impression is formed in seconds. A clear entrance, a calm reception that does not feel like a counter, comfortable seating, a place to leave luggage and good wayfinding without excessive signage. In smaller hotels, the lobby often doubles as a lounge, bar or breakfast room, so flexibility matters.
Corridors
Often neglected, but they set the mood between lobby and room. Soft lighting, acoustic carpets or rugs and robust wall finishes that resist suitcases.
The room
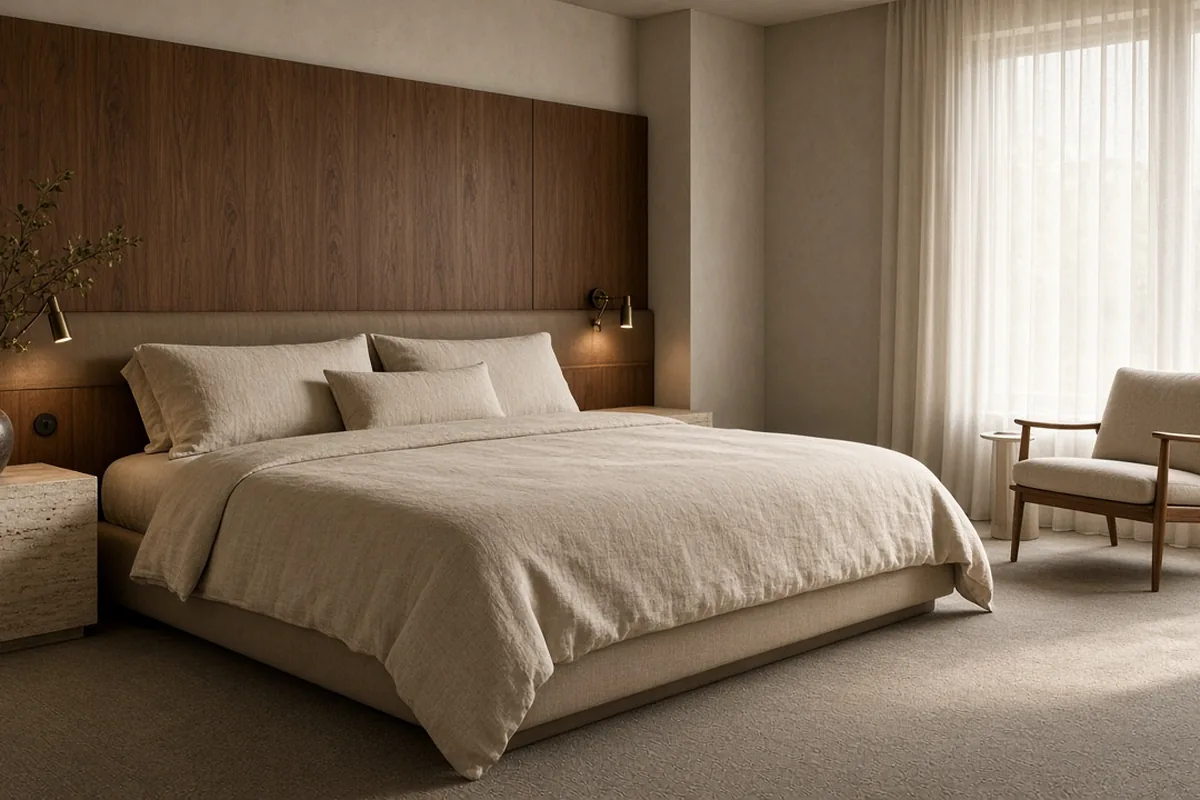
- a very good bed and blackout,
- intuitive lighting with a master switch and bedside controls,
- a place to open a suitcase, hang clothes and work,
- sockets where guests actually need them,
- quiet air conditioning and good sound insulation.
The bathroom
Generous shower, good water pressure, mirror lighting that flatters, enough space for toiletries, hooks and a shelf. Materials must be easy to clean and resist constant use.
In a hotel, luxury is the absence of friction. Every small irritation the guest does not notice is a design decision that worked.
Durability and maintenance
Hotel interiors are used far more intensively than homes. When choosing materials we consider:
- resistance to scratches, stains and moisture,
- availability of replacement parts and fabrics,
- ease of cleaning for housekeeping,
- fire safety requirements for textiles and finishes,
- how materials age – natural stone and oak often age better than glossy surfaces.
Acoustics
Noise is one of the most common hotel complaints. Sound insulation between rooms, solid doors with seals, quiet technical equipment and soft finishes in corridors are essential. In historic buildings, acoustic improvements must be planned carefully alongside the preservation of original elements.
Lighting
Hotels need lighting that works at all hours: bright and fresh at breakfast, warm and low in the evening, discreet at night. Scenes controlled from one panel make life easier for staff. In rooms, simplicity matters more than technology – guests should never struggle to turn off the last light.
Operations: design with the team
A beautiful hotel that is hard to run quickly loses its shine. We involve the operator from the start to plan:
- housekeeping stores and linen flows,
- staff routes separated from guest routes,
- luggage storage and deliveries,
- maintenance access to technical equipment,
- spare stock of key finishes.
Aparthotels and serviced apartments
Aparthotels and serviced apartments combine hotel service with a kitchen and more space. Their interiors need residential warmth with hotel-level durability: compact, well-equipped kitchens, generous storage and furniture that survives frequent changeovers. Many of the principles from our article on quiet luxury interior design apply here too.
Formalities and categories
Hotels and tourist accommodation are subject to regulations on safety, accessibility and, in many places, categorisation. Requirements differ between Poland and Spain, and in Spain also between regions. Confirm the applicable rules with specialist designers and the competent authorities before finalising the design.
Timeline and budget
Every property is different, so we do not quote standard prices. The main factors are the building’s condition, the number of keys, the scope of installations, the amount of custom furniture and the approvals required. A mock-up room built before the full fit-out is a valuable way to test details, materials and costs.
Restaurants and bars inside the hotel
Food and beverage spaces often decide a hotel’s reputation among locals. For design principles, see our guide to café and restaurant interior design.
Checklist before you start
Gather these points before the first meeting – they make every later decision faster:
- The target guest and positioning of the hotel,
- The number and types of rooms,
- The operator’s standards and back-of-house needs,
- Building surveys: structure, installations, fire safety,
- Applicable categorisation and accessibility rules,
- A plan for a mock-up room before full fit-out.
Common mistakes to avoid
- Designing for photos, not for stays. A dramatic room that is uncomfortable after two nights will not earn good reviews.
- Too many switches. Complex lighting panels confuse guests; a master switch and clear bedside controls are enough.
- Delicate finishes in high-traffic areas. Corridors, lifts and lobby edges take constant knocks from luggage and trolleys.
- Ignoring the back of house. Without proper linen stores and staff routes, housekeeping slows down and guests notice.
- No spare stock. When a fabric or tile is discontinued, a single damaged room can become a long-term problem.
- Skipping the mock-up. Mistakes repeated across every room are the most expensive kind.
- Poor sound insulation. Thin doors and gaps around pipes undo the best design.
Planning these details with the operator from the start keeps the hotel beautiful long after opening.
Frequently asked questions
What is a mock-up room? A single finished room built before the full fit-out. It allows the owner and operator to test furniture, finishes, lighting and acoustics and to correct details before they are repeated across all rooms.
Can you convert a historic building into a boutique hotel? Often yes, but it requires careful analysis of the structure, installations, fire safety and any heritage protection. Start with a feasibility study.
How do you balance design and durability? By choosing materials that are beautiful and robust at the same time, and by detailing them well – protected edges, replaceable fabrics, stain-resistant finishes.
Do you design the restaurant and spa too? Yes, we design all public and private areas of a hotel as one coherent whole.
Do you work in Spain? Yes – in Madrid, Marbella and Tenerife, as well as in Warsaw and Gdańsk.
How we can help
Kaster Group designs and fits out hospitality and commercial interiors – boutique hotels, aparthotels, restaurants and shops – combining interior design with execution. Write to info@kastergroup.eu or message us on WhatsApp: +48 798 203 356.