Boutique and retail interior design: from an empty unit to a store that sells
· 6 min read · ES · Polski · Українська
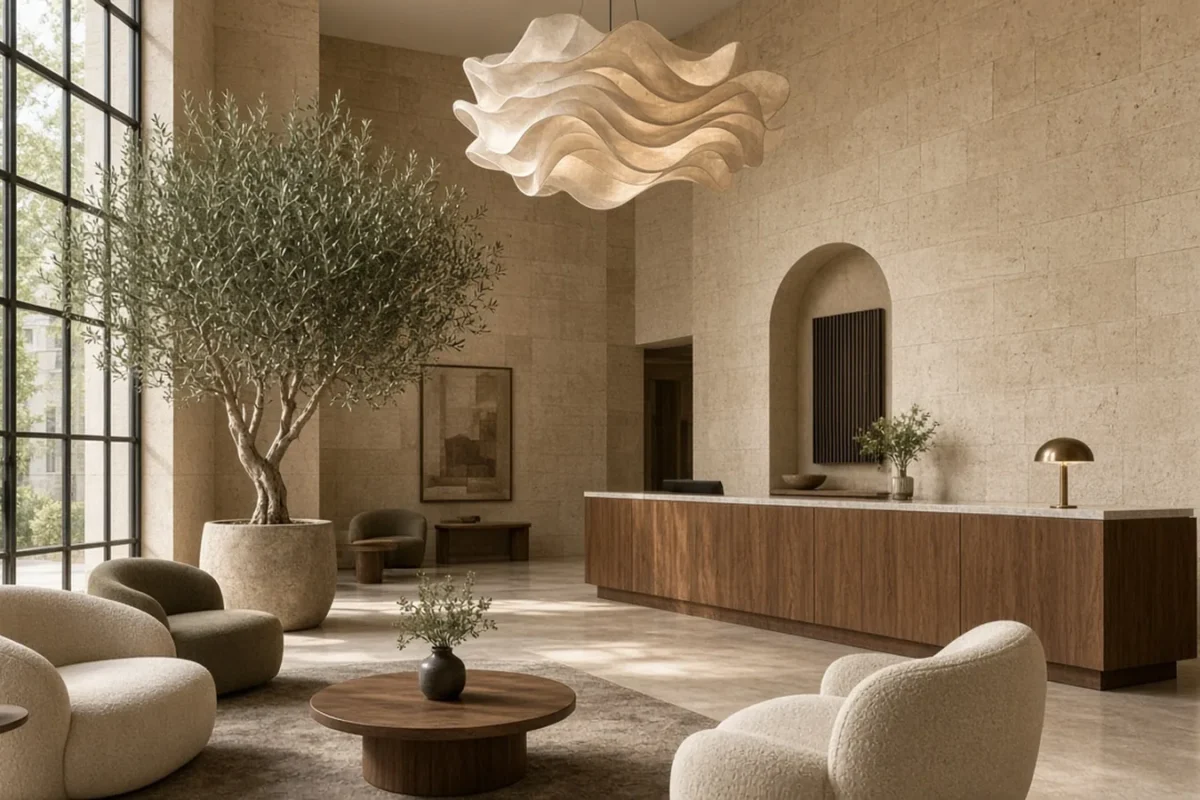
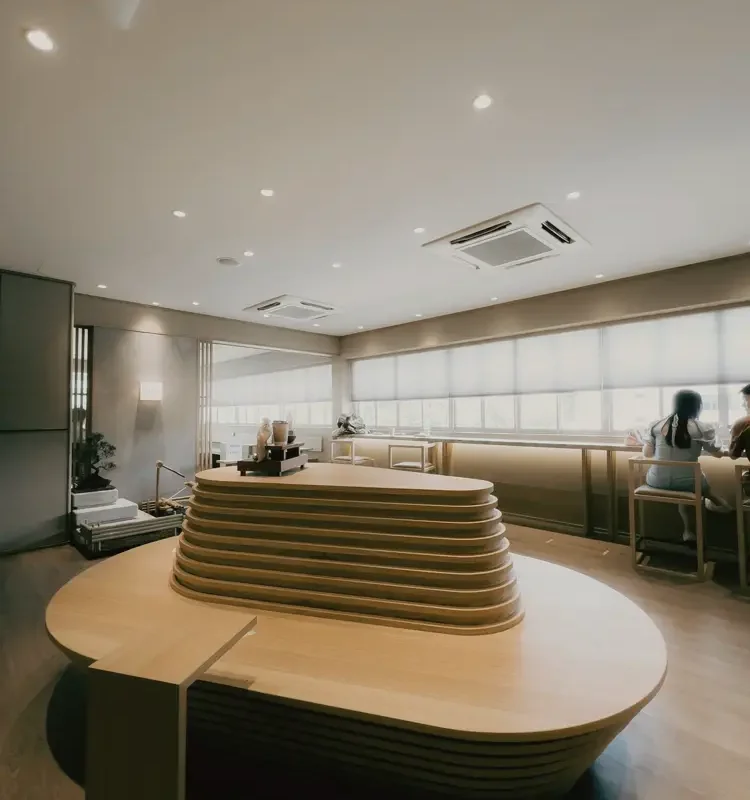
A good shop interior is quiet enough to let the product speak and clear enough to guide the customer without signs. Whether it is a fashion boutique, a concept store, a jewellery showroom or a design gallery, the space is part of the brand experience. This guide walks through the design of a retail interior, from choosing the unit to opening day.
Key takeaways
- Check the unit technically before signing the lease.
- Design the customer journey first, then the furniture.
- Lighting sells: plan it in layers, with good colour rendering.
- Fitting rooms and the cash desk deserve as much care as the shop window.
- Agree landlord approvals and the fit-out schedule early.
Before you sign the lease
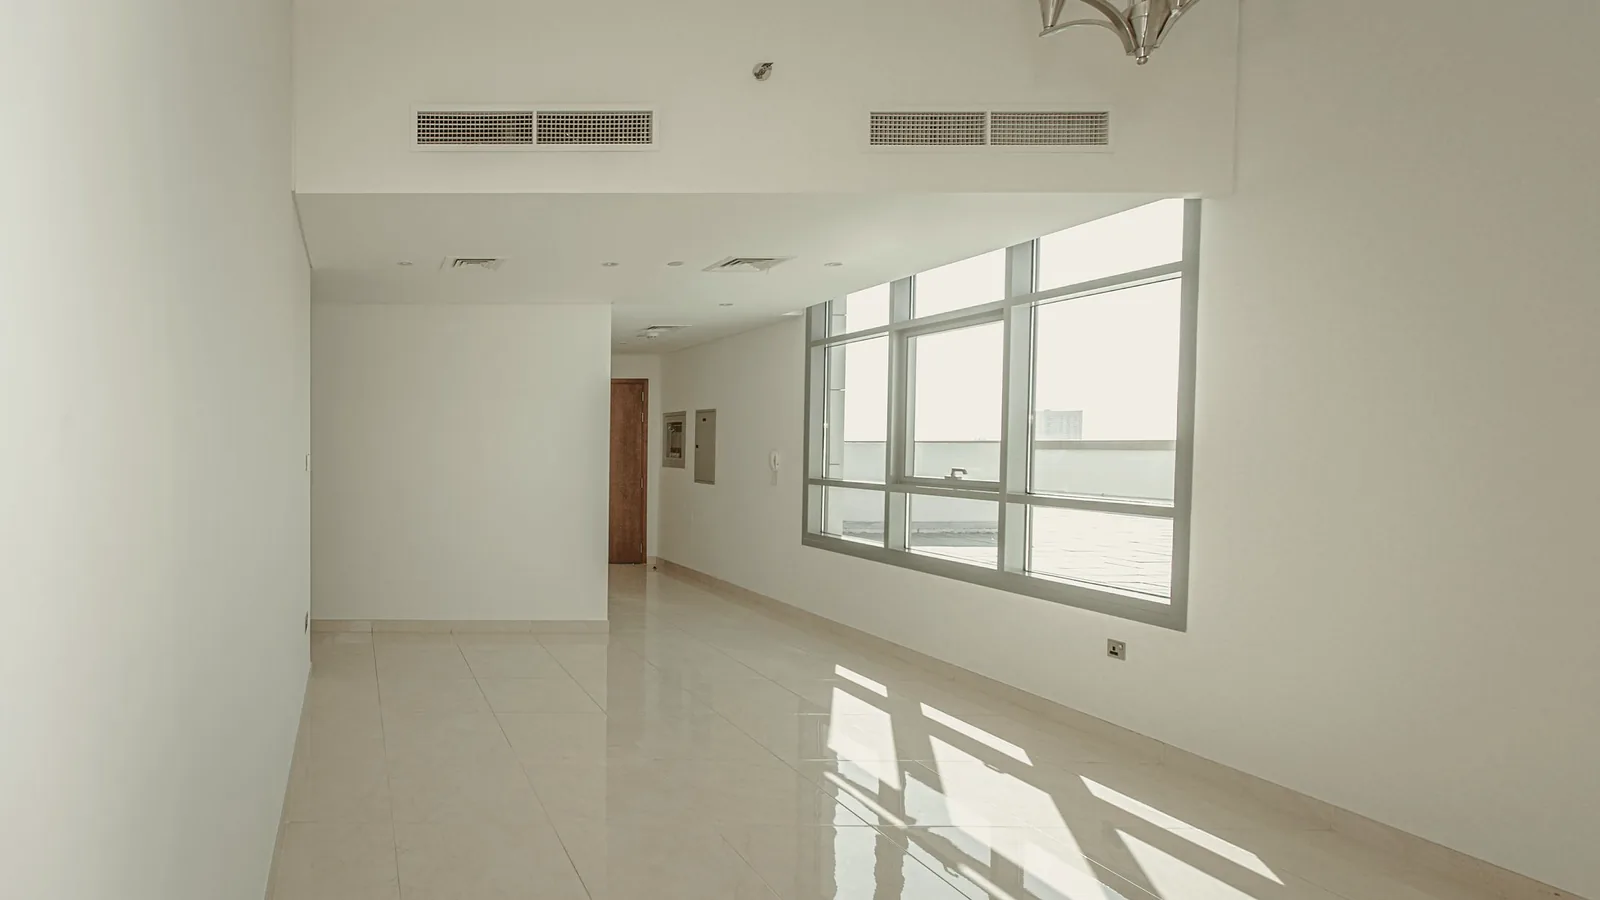
Many problems start with the wrong unit. Before committing, check:
- the width and visibility of the shop front,
- ceiling height and the possibility of hiding installations,
- electrical capacity for lighting and equipment,
- ventilation and air conditioning,
- access for deliveries and storage,
- the landlord’s or shopping centre’s fit-out guidelines.
Shopping centres usually have detailed technical rules and approval procedures; street-front units in historic buildings may have restrictions on signage and shop windows.
Start with the brand and the customer
Who is the customer, how long do they stay, and what should they feel? A jewellery showroom needs intimacy and security; a fashion boutique needs space to browse and try on; a concept store needs flexibility for changing collections. The answers shape the layout, materials and lighting.
The customer journey
- Threshold – the first few metres are a transition zone; avoid placing key products right at the door.
- Focal points – a feature table, a niche or a wall that draws people deeper into the space.
- Circulation – generous aisles and a clear loop so customers see the whole collection.
- Pause points – a bench, a mirror, a place to set down a bag.
- Cash desk – positioned to see the room, with space for packing and a calm finish to the visit.
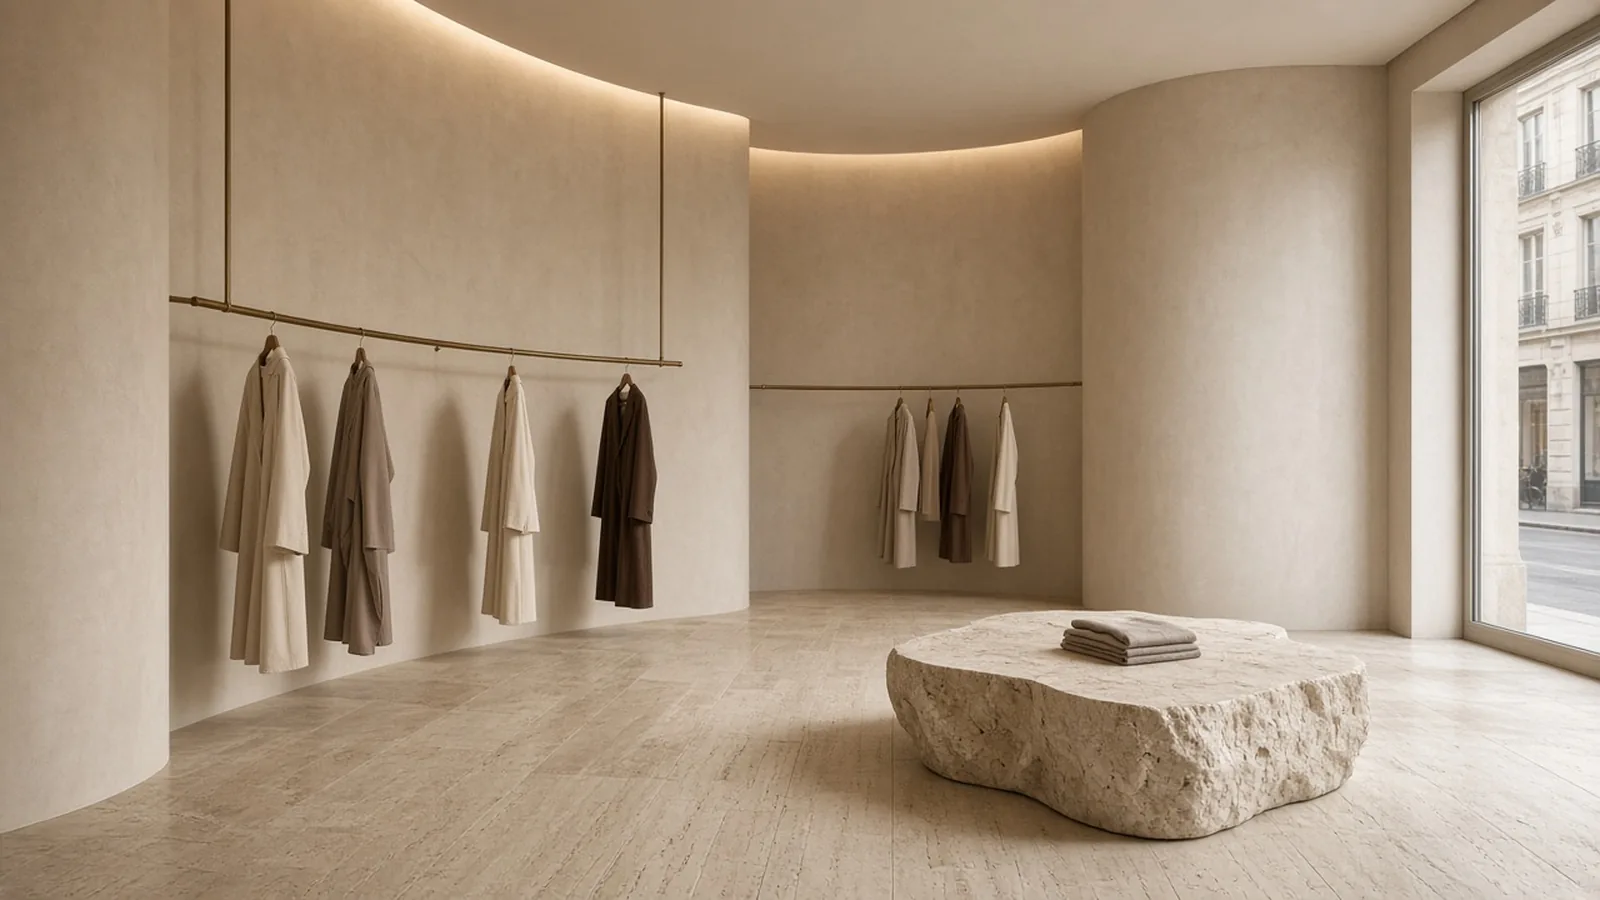
In a luxury boutique, empty space is not wasted space. It is what makes each object look chosen.
Display and storage
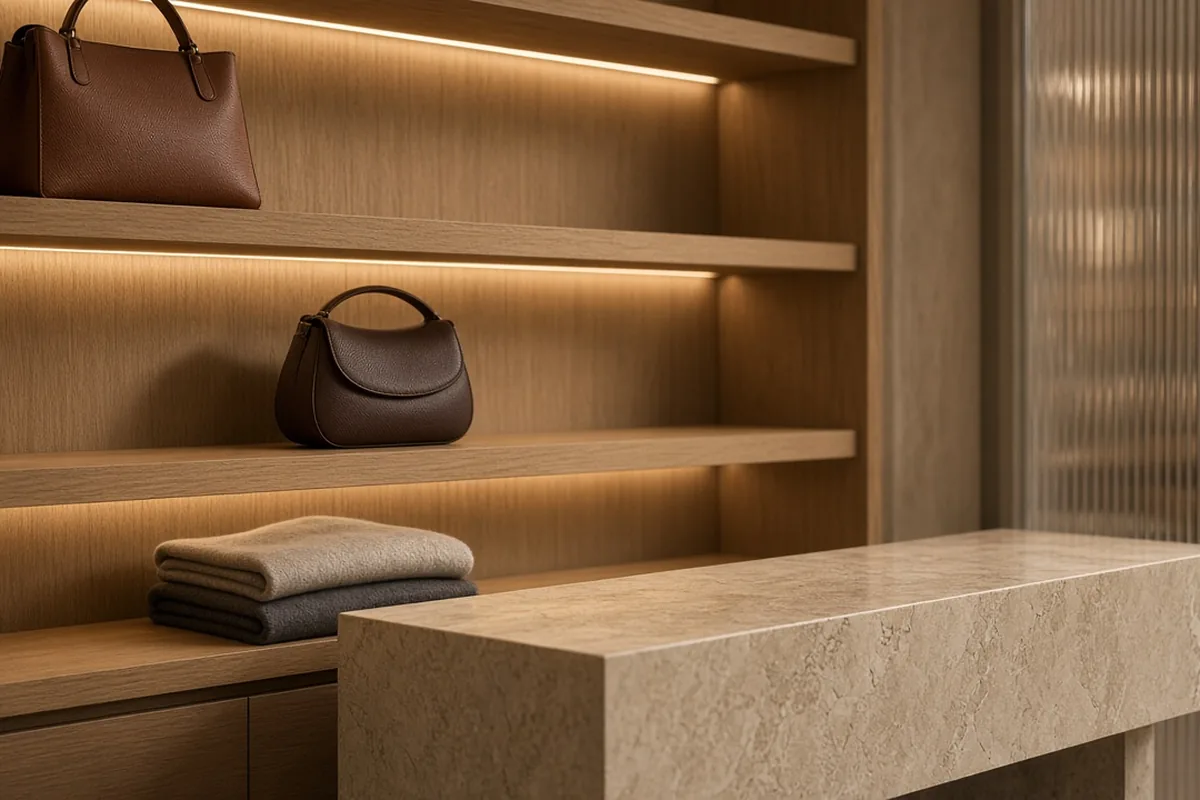
Display furniture should be modular where collections change often and bespoke where the brand needs a signature piece. A practical rule is to keep a large part of the stock out of sight: storage behind the sales floor, drawers under display tables, hidden cupboards in wall panelling. Fewer products on show, better presented, usually feels more premium.
Lighting
Lighting in retail does three jobs: it draws people in from the street, it makes the product look true to colour, and it creates atmosphere. Plan:
- general light that is soft and even,
- accent light on displays, adjustable as collections change,
- high colour rendering, so fabrics, leather and skin tones look natural,
- warm, flattering light in fitting rooms,
- lighting scenes for day, evening and window displays.
Materials
Materials carry the brand. Stone, lime plaster, oak, brushed metal and textured glass give a calm, tactile backdrop. In retail they also have to cope with heavy footfall, so floors and edges must be durable and easy to maintain. Samples should be tested in the actual light of the unit.
Fitting rooms
Often the place where the purchase is decided. Generous size, good mirrors, flattering light, a seat, hooks and a curtain or door that closes properly. A small detail – a shelf for a phone, a place for shoes – makes a difference.
Approvals and fit-out
Depending on the location and scope, the project may require landlord approval, fire safety and accessibility checks, and coordination with building management. Signage often needs separate approval. The fit-out usually follows: technical design, approvals, contractor selection, installations, finishes, furniture installation, merchandising and opening. Detailed requirements depend on the specific unit – confirm them with the landlord and specialist designers.
Timeline and budget
Every unit is different, so we do not publish standard prices or timelines. The key variables are the condition of the unit, the scope of installations, the amount of bespoke furniture and the approval process. Custom display pieces and stone should be ordered early.
Retail in Poland and Spain
We design retail interiors in Warsaw and Gdańsk, as well as in Madrid, Marbella and Tenerife. Each market has its own rhythm, landlords and procedures, but the principles of a good boutique stay the same. If you are also opening a café or restaurant, see our guide to café and restaurant interior design.
Checklist before you start
Gather these points before the first meeting – they make every later decision faster:
- Lease terms, including the fit-out period and handover condition,
- The landlord’s or centre’s technical guidelines,
- Your brand guidelines and product range,
- Expected stock levels and storage needs,
- The target opening date, working back to each milestone,
- Signage requirements and approvals.
Common mistakes to avoid
- Too much product on the floor. Overfilled rails and shelves make even an expensive collection look ordinary.
- Cold or uneven light. Poor colour rendering makes fabrics and leather look dull and can lead to returns.
- A cramped fitting room. The place where most decisions are made is often given the least space.
- No room for the team. Staff need a back office, storage, a place to rest and a clear route for deliveries.
- Ignoring the landlord’s guidelines. In shopping centres, a design that does not follow the fit-out manual may be sent back for revision, delaying the opening.
- Designing only for the launch. Collections change; a boutique needs flexible displays and lighting that can follow them.
- Signage as an afterthought. Signs and shop-window graphics often need separate approval – plan them with the interior.
Most of these points are solved at the layout stage, before any furniture is drawn.
Frequently asked questions
How early should I involve a designer? Ideally before signing the lease, to check whether the unit fits your concept and to negotiate the fit-out conditions with full information.
Can a small boutique look premium? Yes. Restraint, a few strong materials, good lighting and hidden storage often matter more than size.
Do you design the shop window? The window is part of the interior design: its depth, lighting and how displays can be changed.
Can the interior be adapted for future collections? We plan flexible elements – movable tables, adjustable lighting, modular rails – alongside a few permanent signature pieces.
Do you also handle the works? Yes. We can take the project from design to execution and installation of furniture.
How we can help
Kaster Group designs and fits out commercial interiors – boutiques, showrooms, cafés, restaurants and hospitality spaces – combining interior design with execution. Write to info@kastergroup.eu or message us on WhatsApp: +48 798 203 356.