Café and restaurant interior design: from concept to opening
· 4 min read · ES · Polski · Українська
A hospitality interior has to delight guests and run like a well-oiled machine at the same time. Good design brings together the brand, comfort and the ergonomics of the team’s work – and passes every required inspection. Here is how to approach the design of a café or restaurant, step by step.
1. Concept: for whom, and why?
Before the first drawing, it is worth answering a few questions:
- who the guests are and when they come – morning coffee to go, a business lunch, dinner,
- what the character of the brand and the menu is,
- how many covers are needed for the venue to break even,
- what the budget and opening date are.
The answers determine everything, from the layout of the dining room to the choice of chairs.
2. Functional layout: front and back of house
In hospitality, success often depends on what the guest never sees. The design must account for delivery routes, storage, the kitchen, dishwashing, staff areas and waste – and keep clean and dirty flows separate. The kitchen layout is designed together with a food-service consultant, and the dining room should allow smooth service without waiters and guests getting in each other’s way.
Sanitary requirements for food premises are checked by the health authorities (in Poland, the sanitary inspectorate, Sanepid). Consult the design with the consultant and the relevant authorities early, before furniture and equipment are ordered.
The most beautiful interior won’t save a venue if the back of house can’t keep up with the dining room at peak times.
3. Acoustics
Noise is one of guests’ most frequent complaints. Hard, fashionable surfaces – concrete, glass, tiles – reflect sound. What helps:
- acoustic ceilings and panels, which can become a decorative feature,
- fabrics, upholstered seating and curtains,
- dividing the room into smaller zones,
- careful placement of the coffee machine and dishwashing area.
4. Lighting that sets the mood
Light changes how an interior feels throughout the day. In the morning and at lunchtime, bright, natural light is needed; in the evening, warmer and lower light. Layered lighting works well: general light, focused light over the tables and accent light on materials, with dimming controlled by scenes.
5. Materials: beautiful and durable
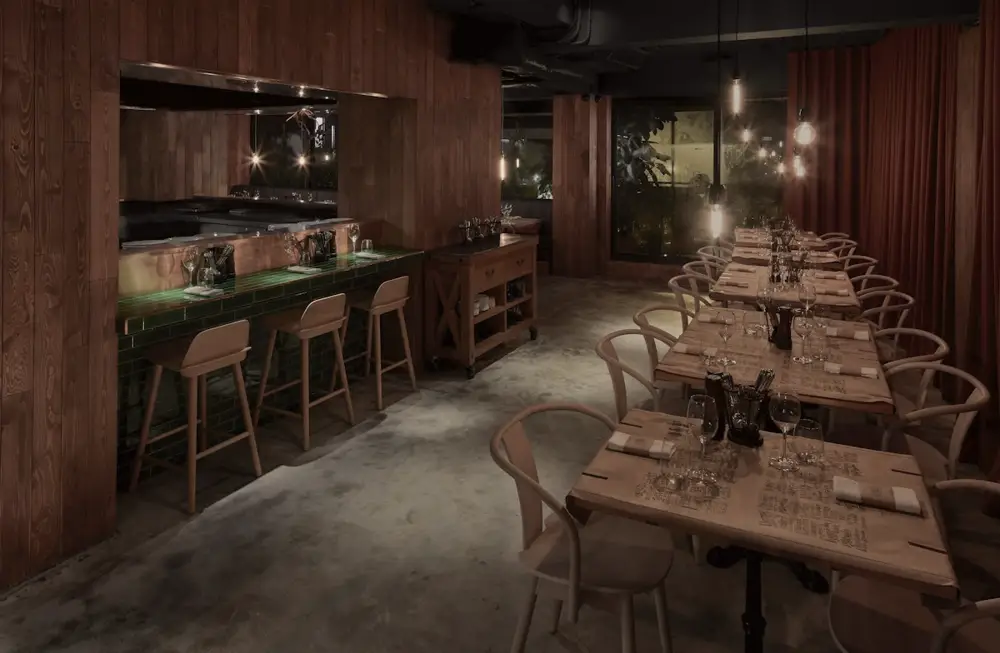
Hospitality interiors work hard. Materials must be easy to clean and resistant to wear while still creating atmosphere. Natural wood, stone, sintered stone, brushed steel and performance fabrics give a calm elegance that does not date quickly. Choose contract furniture designed for commercial use.
6. Formalities and approvals
Beyond sanitary requirements, you need to consider fire safety regulations, accessibility for people with disabilities, ventilation and any change of use of the premises. The scope of formalities depends on the specific building and project, so agree the scope of work with the specialist engineers and the relevant authority before construction begins.
7. Schedule and delivery
A typical process includes the concept, construction drawings, approvals, choosing contractors, construction, installing equipment and final inspections. The most time is saved when one team runs both design and construction – decisions are made faster and responsibility is clear.
8. Details guests remember
Comfortable chairs, a coat rack, a bag hook at the bar, a well-lit washroom, a pleasant scent at the entrance. These small things decide whether a guest comes back.
Frequently asked questions
Where should the design of a venue start? With checking whether the premises are suitable for hospitality: whether ventilation and extraction can be routed out, the utility connections, electrical capacity, delivery access and the permitted use of the premises. Changing premises “after the fact” is costly, so do this analysis before signing the lease.
How long does it take? It depends on the size of the venue, the scope of installation work and the formalities. The most time usually goes into construction drawings, approvals and deliveries of made-to-order equipment, so order furniture and appliances well in advance.
How do I balance design and budget? Invest in what guests see and touch most often: the bar, seating, lighting and tables. Simpler solutions can be used in less visible places. A coherent design makes even modest materials look refined.
Should the interior reflect its location? Often, yes. A venue in a historic tenement, a new office building or a seaside resort are different contexts. Referring to the building’s architecture and the character of the area helps create an authentic place rather than another copy of a popular style.
Does the design include the visual identity? The interior and the brand should work together – colours, materials, signage, menus. Even if the identity is designed by another studio, it is worth coordinating the work from the start.
How we can help
Kaster Group designs and delivers commercial and hospitality interiors in Warsaw, Gdańsk and Spain – from the concept and interior design to construction and fit-out.
This article is general information. The detailed requirements for a specific venue must be confirmed with specialist engineers and the relevant authorities.